
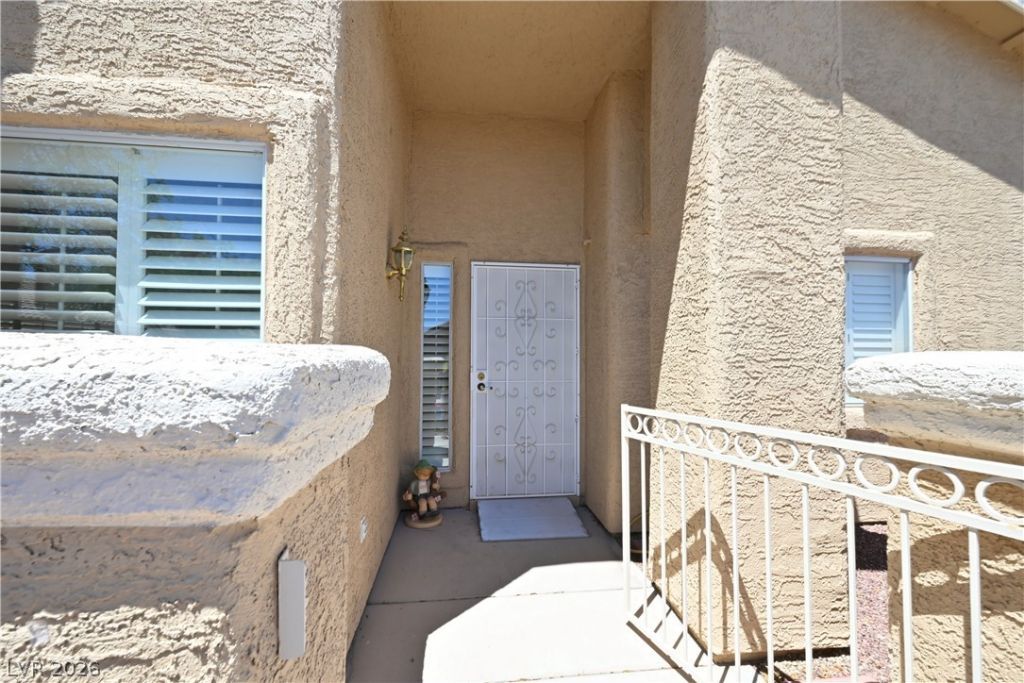
BEDS3
BATHS2 full
SQUARE FEET1,534
MLS#2805586
STATUSActive
PROPERTY TYPEResidential - Townhouse
SUBDIVISIONDakota
Property Description
Charming 3 bedroom singles story townhome in gated community, Home features a spacious living room area for entertaining with a cozy fireplace. The primary bedroom suite features a walk-in closet and ceiling fan. Primary bath has dual sinks and remodeled shower.
Property Features
Property Type: Residential - Townhouse
Cooling: Central Air, Electric
Fireplaces: 1
Garage: 2 car attached
Heating: Central, Gas
Home Style: One Story
Lot Size: 0.15 Acres
Roof Type: Pitched
Stories: 1.0
Taxes: $1,493
Year Built: 1996
Amenities
Ceiling Fan(s)
Primary Downstairs
Porch
Sprinkler/Irrigation
Feature Descriptions
Appliances: Dryer, Disposal, Gas Range, Microwave, Refrigerator, Water Softener Owned, Washer
Association Amenities: Pool, Spa/Hot Tub
Community Features: Pool
Fencimg: None
Fireplace: Gas, Living Room
Flooring: Carpet, Tile
HOA Fee: 264/ Monthly
Hot Tub: Yes
Laundry: Gas Dryer Hookup, Main Level, Laundry Room
Lot: Drip Irrigation/Bubblers, Desert Landscaping, Landscaped, Rocks, < 1/4 Acre
Parcel#: 138-07-817-039
Parking: Attached, Finished Garage, Garage, Garage Door Opener, Guest, Inside Entrance
Parking Notes: Attached, Finished Garage, Garage, Garage Door Opener
Patio/Porch: Porch
Pool: Community
Sewer: Public Sewer
Swimming Pool: Yes
Utilities: Underground Utilities
Water: Public
Window: Double Pane Windows
Room Sizes
Living Room: 16 X 20
Bedroom 3: 10 X 10
Bedroom 2: 10 X 12
Primary Bedroom: 12 X 16
Local Schools
High School: Centennial
Middle School: Leavitt Justice Myron E
Elementary School: Tarr, Sheila,Tarr, Sheila
Listed By / Shown By
Listed By
Agency Name: Executive Realty Services
Agency Contact: (702) 682-6476
Agent Name: Laura M. Nelson
Shown By
Agency Title: Wardley Real Estate
Agency Phone: 702-256-4900

Estimate Your Payment
Estimated Payment
$ 1,628.63 per month $1,397.49 Principal & Interest $124.42 Property Tax $106.72 Homeowner's Insurance
9437 Mount Cherie Avenue , Unit 101 | MLS# 2805586
This townhouse located at 9437 Mount Cherie Avenue , Unit 101, Las Vegas, NV 89129 is currently listed for sale with an asking price of $365,900. This property was built in 1996 and has 3 bedrooms and 2 full baths with 1534 sq. ft. Mount Cherie Avenue , Unit 101 is located in the Dakota subdivision. Search Dakota real estate on www.wardleyre.com today.