
BEDS6
BATHS4 full 1 partial
SQUARE FEET4,478
MLS#2172038
STATUSActive
PROPERTY TYPEResidential - Single Family
SUBDIVISIONTHE CROSSINGS
SCHOOLWasatch
Property Description
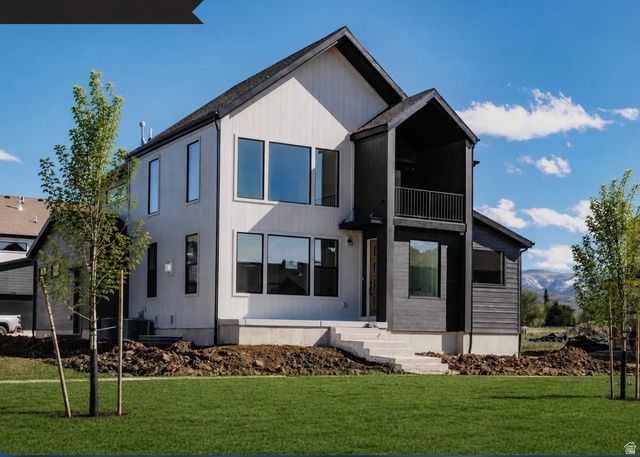
BEST DEAL IN TOWN!!!Offering 30K Preferred Lender Incentive!!!! Welcome to Lot 267 in The Crossings-Heber's premier luxury community surrounded by breathtaking mountain views. This Glacier Rear Load Floor Plan offers elevated mountain living with 6 bedrooms, 4.5 bathrooms, and a fully finished basement across 4,478 sq ft, plus over $181,000 in upscale upgrades. These upgrades begin with a stunning upgraded gourmet kitchen featuring double ovens- Oversized kitchen island- upgraded quartz countertops- high end lighting fixtures- luxury vinyl flooring throughout- 20-ft vaulted ceilings that fill the space with light and openness. Enjoy finished front and back landscaping and low-maintenance living-the HOA covers yard care for all areas not enclosed by fencing. Current amenities include a park, playground, and community fire pit, with future plans for a pool and clubhouse. Ideally located near shopping, two reservoirs within 15 minutes, and just 20 minutes from Park City, The Crossings is a high-class, sought-after destination for those who want both elegance and adventure close by. Home will be complete by Mid March 2026.
Property Features
Property Type: Residential - Single Family
Basement: Yes
Basement: Full
Cooling: Central Air
Fireplaces: 1
Garage: 2 car attached
Heating: Forced Air
Home Style: Stories: 2
Lot Size: 0.14 Acres
Roof Type: Asphalt
Stories: 3.0
Taxes: $1
Year Built: 2026
Amenities
Closet: Walk-In
Disposal
Great Room
Oven: Double
Range: Gas
Vaulted Ceilings
Balcony
Double Pane Windows
Porch: Open
Feature Descriptions
Appliances: Microwave, Range Hood
Association Amenities: Fire Pit, Playground
Days on Site: 12
Exterior: Cement Siding, Other
Fireplace: Fireplace Equipment, Insert
Flooring: Tile
HOA Fee: 265/ Monthly
Laundry: Electric Dryer Hookup
Lot: Road: Paved, Sprinkler: Auto-Full, View: Mountain
Lot Dimensions: 0.0x0.0x0.0
Other Equipment: Fireplace Equipment, Fireplace Insert
Parcel#: 00-0022-1236
Patio/Porch: Porch: Open
Sewer: Sewer: Connected, Sewer: Public
Special View Info: Mountain(s)
Topography: Road: Paved, Sprinkler: Auto-Full, Terrain, Flat, View: Mountain
Utilities: Natural Gas Connected, Electricity Connected, Sewer Connected, Sewer: Public, Water Connected
Water: Culinary, Irrigation, Irrigation: Pressure, Secondary
Window: None
Local Schools
High School: Wasatch
Middle School: Wasatch
Elementary School: J R Smith
School District: Wasatch
Listed By / Shown By
Listed By
Agency Name: Fieldstone Realty LLC
Agency Phone: 801-860-0747
Shown By
Agency Title: Wardley Real Estate
Agency Phone: 702-256-4900

Estimate Your Payment
Estimated Payment
$ 4,028.03 per month $3,742.17 Principal & Interest $0.08 Property Tax $285.78 Homeowner's Insurance
944 S Cloverfield Ct, Unit 267 | MLS# 2172038
This single family home located at 944 S Cloverfield Ct, Unit 267, Heber City, UT 84032 is currently listed for sale with an asking price of $979,800. This property was built in 2026 and has 6 bedrooms and 4 full and 1 partial baths with 4478 sq. ft. S Cloverfield Ct, Unit 267 is located in the THE CROSSINGS subdivision within the Wasatch school district. Search THE CROSSINGS real estate on www.wardleyre.com today.