
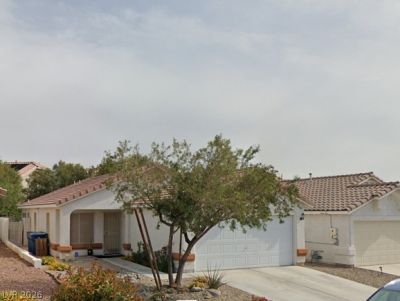
BEDS3
BATHS2 full
SQUARE FEET1,238
MLS#2833736
STATUSActive
PROPERTY TYPEResidential - Single Family
SUBDIVISIONSapphaseire Pointe
Property Description
This home is certified Home Care, a Residential Facility for Groups (RFG), it meets all the requirements such as strict physical plant, life safety, and signage rules. It is also certified by the U.S. Department of Veterans Affairs (VA). A single family residential home with three bedrooms and two full bathrooms offers a serene living experience in Las Vegas. The single-story design provides a practical layout across 1238.0 square feet of living area on a 0.1-acre lot. The Home is certified Home Care, it meets all the requirements The interior features include blinds and ceiling fan(s) to assist with climate comfort, while a microwave is situated in the kitchen for daily meal preparation.Outdoor living is facilitated by a private yard containing a patio, a deck, and a dog run, creating distinct zones for relaxation and activities.This property is located at 9440 Vista Ridge Ave, presenting an inviting opportunity to enjoy a residential setting in the 89129 area.
Property Features
Property Type: Residential - Single Family
Cooling: Central Air, Electric
Garage: 2
Heating: Central, Gas
Home Style: One Story
Lot Size: 0.10 Acres
Roof Type: Tile
Stories: 1.0
Taxes: $1,361
Year Built: 1998
Amenities
Bathroom on Main Level
Bedroom on Main Level
Ceiling Fan(s)
Full Bath on Main Level
Primary Downstairs
Window Treatments
Deck
Dog Run
Patio
Private Yard
Feature Descriptions
Appliances: Dryer, Dishwasher, Gas Cooktop, Disposal, Microwave, Refrigerator, Washer
Association Amenities: None
Fencimg: Block, Back Yard
Flooring: Laminate
HOA Fee: 135/ Monthly
Laundry: Gas Dryer Hookup, Laundry Room
Lot: Desert Landscaping, Landscaped, < 1/4 Acre
Parcel#: 138-07-620-025
Parking: Attached, Finished Garage, Garage, Garage Door Opener, Private
Parking Notes: Attached, Finished Garage, Garage, Garage Door Opener
Patio/Porch: Deck, Patio
Sewer: Public Sewer
Utilities: Underground Utilities
Water: Public
Window: Blinds
Room Sizes
Living Room: 20 X 14
Dining Room: 11 X 10
Bedroom 3: 11 X 10
Bedroom 2: 11 X 10
Primary Bedroom: 14 X 13
Local Schools
High School: Centennial
Middle School: Leavitt Justice Myron E
Elementary School: Garehime, Edith,Garehime, Edith
Listed By / Shown By
Listed By
Agency Name: Keller Williams MarketPlace
Agency Contact: (818) 270-6349
Agent Name: Hazel I. Arroyo
Shown By
Agency Title: Wardley Real Estate
Agency Phone: 702-256-4900

Estimate Your Payment
Estimated Payment
$ 1,951.03 per month $1,707.24 Principal & Interest $113.42 Property Tax $130.38 Homeowner's Insurance
9440 Vista Ridge Avenue | MLS# 2833736
This single family home located at 9440 Vista Ridge Avenue , Las Vegas, NV 89129 is currently listed for sale with an asking price of $447,000. This property was built in 1998 and has 3 bedrooms and 2 full baths with 1238 sq. ft. Vista Ridge Avenue is located in the Sapphaseire Pointe subdivision. Search Sapphaseire Pointe real estate on www.wardleyre.com today.