
BEDS3
BATHS2 full
SQUARE FEET1,590
MLS#2819345
STATUSActive
PROPERTY TYPEResidential - Single Family
SUBDIVISIONGrand Canyon 15
Property Description
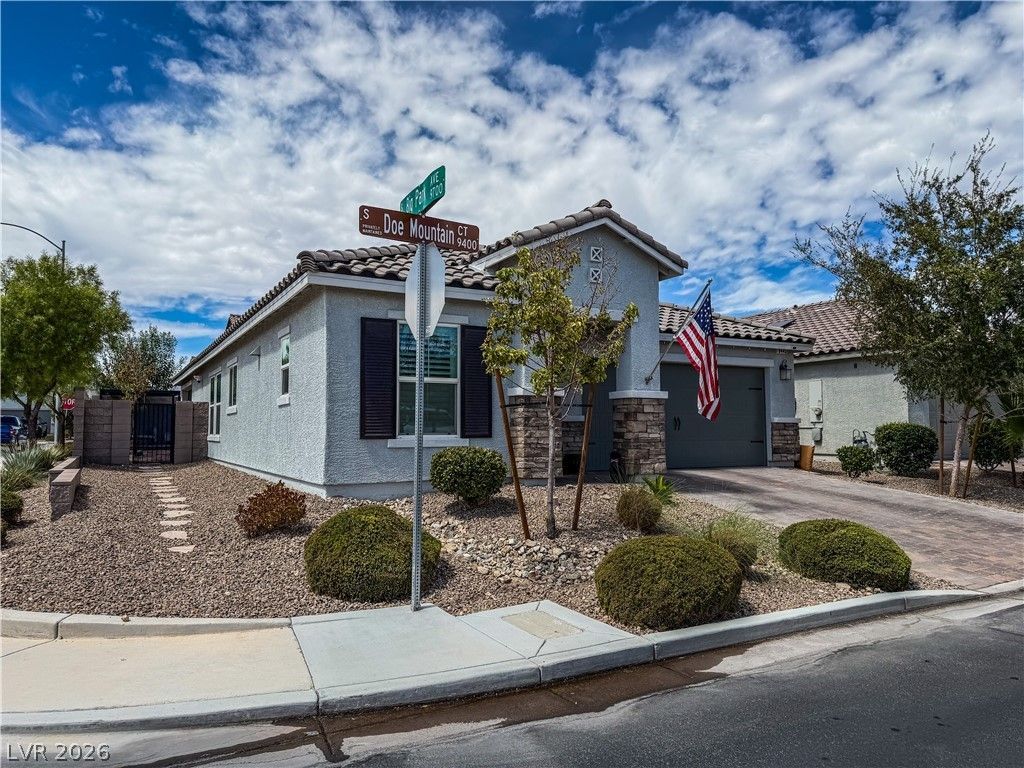
Well maintained single-story home on a corner lot in a private six-home cul-de-sac. Open floor plan with abundant natural light that connects the kitchen, dining area and great room. The kitchen has been upgraded and features granite counter tops, farmhouse sink, upgraded cabinets with crown molding, pull out shelving and a huge pantry. Primary suite offers patio access and a luxurious Super Bath with a separate tub and shower. Additional upgrades include luxury plank flooring, plantation shutters and black out shades on the slider. Also included is, Nest thermostat, raised commodes, upgraded shower heads, surround sound wiring and ceiling fans in every room. Outdoors, you will enjoy the extended covered patio, gas BBQ stub, pergola on paver pedestal and perimeter flood lighting. Solar has been installed for energy efficient savings, a tank-less water heater replaced the old tank water heater, a slider in the primary and meticulous landscaping. This property is truly move-in and just waiting for you.
Property Features
Property Type: Residential - Single Family
Cooling: Central Air, Electric
Garage: 2 car attached
Heating: Central, Gas
Home Style: One Story
Lot Size: 0.13 Acres
Roof Type: Tile
Stories: 1.0
Taxes: $3,758
Year Built: 2019
Amenities
Bedroom on Main Level
Ceiling Fan(s)
Primary Downstairs
Window Treatments
Barbecue
Patio
Private Yard
Sprinkler/Irrigation
Feature Descriptions
Appliances: Built-In Gas Oven, Dryer, Dishwasher, ENERGY STAR Qualified Appliances, Electric Cooktop, Disposal, Microwave, Refrigerator, Washer
Association Amenities: None
Days on Site: 1
Exterior: Frame, Stucco
Fencimg: Block, Back Yard
Flooring: Luxury Vinyl Plank
HOA Fee: 36/ Monthly
Laundry: Gas Dryer Hookup, Laundry Room
Lot: Back Yard, Drip Irrigation/Bubblers, Sprinklers In Rear, Synthetic Grass, Sprinklers Timer, Trees, < 1/4 Acre
Parcel#: 176-19-713-043
Parking: Attached, Finished Garage, Garage, Inside Entrance, Private
Parking Notes: Attached, Finished Garage, Garage, Inside Entrance, Pr
Patio/Porch: Covered, Patio
Sewer: Public Sewer
Water: Public
Window: Blinds, Low-Emissivity Windows, Plantation Shutters, Window Treatments
Room Sizes
Great Room: 25 X 14
Bedroom 3: 11 X 10
Bedroom 2: 11 X 10
Primary Bedroom: 15 X 14
Local Schools
High School: Sierra Vista High
Middle School: Gunderson, Barry & June
Elementary School: Thompson, Tyrone,Thompson, Tyrone
Listed By / Shown By
Listed By
Agency Name: Advantage Realty
Agency Contact: juli@advantagerealtynv.com
Agent Name: Juli A. Duffy
Shown By
Agency Title: Wardley Real Estate
Agency Phone: 702-256-4900

Estimate Your Payment
Estimated Payment
$ 2,471.44 per month $2,005.14 Principal & Interest $313.17 Property Tax $153.13 Homeowner's Insurance
9445 Doe Mountain Court | MLS# 2819345
This single family home located at 9445 Doe Mountain Court, Las Vegas, NV 89178 is currently listed for sale with an asking price of $525,000. This property was built in 2019 and has 3 bedrooms and 2 full baths with 1590 sq. ft. Doe Mountain Court is located in the Grand Canyon 15 subdivision. Search Grand Canyon 15 real estate on www.wardleyre.com today.