
BEDS4
BATHS3 full 1 partial
SQUARE FEET3,402
MLS#2797847
STATUSActive
PROPERTY TYPEResidential - Single Family
SUBDIVISIONTerra Bella
Property Description
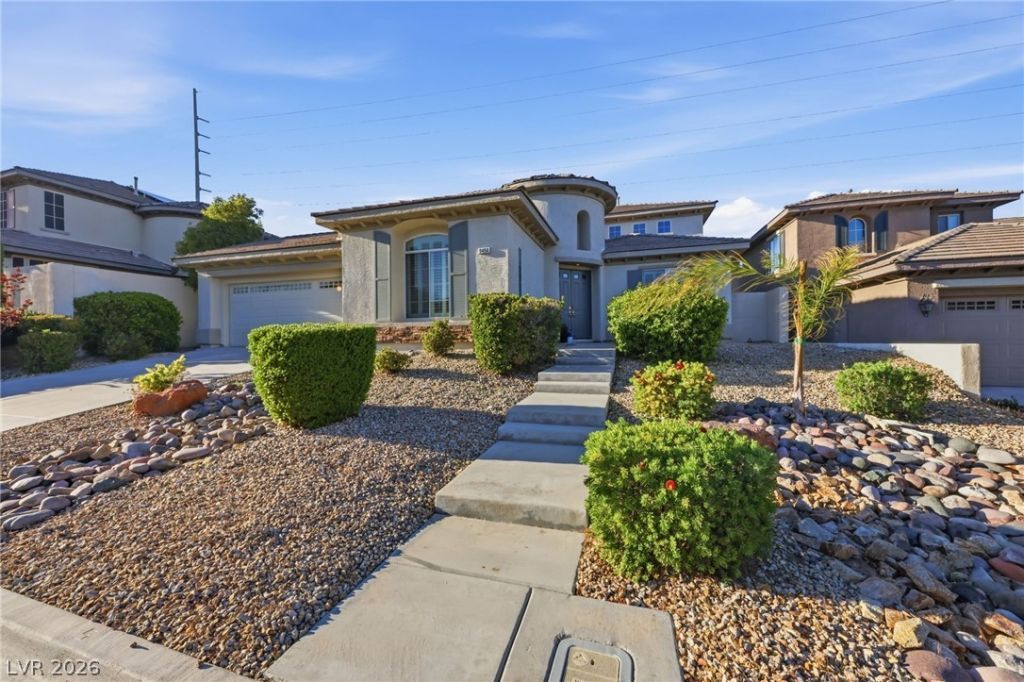
Rare Toll Brothers home behind the gates of Terra Bella in northwest Las Vegas. From the curb, the dramatic rotunda-style entry tower gives this home presence and hints at the architecture inside. Set on an over 7,400 sq. ft. lot with no rear neighbors, this 3,400+ sq. ft. residence offers privacy, space, and memorable design.Open the front door and the home unfolds with soaring ceilings, natural light, and a direct view into the private open-air atrium at the center of the floor plan. Formal living and dining rooms frame the entry with architectural ceiling detail, including a tray ceiling and chandelier in the dining room. Custom interior shutters add polish throughout.The kitchen opens wide to the informal dining area and family room with fireplace. Picture daily life around the large center island, with recessed lighting, walk-in pantry, butler's pantry, gas cooktop, built-in oven, and storage all working together for easy living and entertaining.Then your eye keeps returning to the atrium. Rarely found in Las Vegas homes, this private interior courtyard is accessible only from inside, visible from multiple rooms, and open to the sky above. With an outdoor fireplace and upstairs overlook, it creates a quiet architectural moment for morning coffee, evening conversation, or bringing light and calm into the home.The floor plan offers 4 bedrooms, 3 full baths, and a powder bath, including a downstairs suite with private bath. Upstairs, the primary suite features a private bath and oversized walk-in closet, while two bedrooms share a Jack-and-Jill bath.Out back, enjoy upgraded artificial turf, rock and border detail, palm trees, full-length patio, barbecue stub, and no rear neighbors, with room to dine, lounge, gather, play, or imagine a future pool. The 3-car tandem garage delivers the extra-space dream for parking, storage, tools, gear, toys, or a workshop zone. This home needs to be walked to be understood. Come experience 9456 Bluff Ledge in person.
Property Features
Property Type: Residential - Single Family
Cooling: Central Air, Electric,2 Units
Fireplaces: 2
Garage: 3 car attached
Heating: Central, Gas, Multiple Heating Units
Home Style: Two Story
Lot Size: 0.17 Acres
Roof Type: Tile
Stories: 2.0
Taxes: $4,508
Year Built: 2004
Amenities
Bedroom on Main Level
Ceiling Fan(s)
Window Treatments
Barbecue
Patio
Private Yard
Sprinkler/Irrigation
Feature Descriptions
Appliances: Built-In Electric Oven, Dryer, Dishwasher, Gas Cooktop, Disposal, Gas Water Heater, Multiple Water Heaters, Microwave, Refrigerator, Water Heater, Washer
Association Amenities: Gated, Park
Days on Site: 11
Exterior: Frame, Stucco, Drywall
Fencimg: Block, Back Yard
Fireplace: Family Room, Gas, Outside
Flooring: Carpet, Ceramic Tile, Tile
HOA Fee: 100/ Monthly
Laundry: Gas Dryer Hookup, Main Level, Laundry Room
Lot: Drip Irrigation/Bubblers, Desert Landscaping, Landscaped, Synthetic Grass, Sprinklers Timer, Trees, < 1/4 Acre
Parcel#: 125-18-710-027
Parking: Attached, Finished Garage, Garage, Garage Door Opener, Inside Entrance, Private, Tandem
Parking Notes: Attached, Finished Garage, Garage, Garage Door Opener
Patio/Porch: Patio
Sewer: Public Sewer
Utilities: Cable Available, High Speed Internet Available, Underground Utilities
Water: Public
Window: Blinds, Double Pane Windows
Room Sizes
Living Room: 17 X 15
Dining Room: 17 X 15
Family Room: 19 X 17
Bedroom 4: 14 X 12
Bedroom 3: 14 X 12
Bedroom 2: 16 X 14
Primary Bedroom: 16 X 15
Local Schools
High School: Arbor View
Middle School: Escobedo Edmundo
Elementary School: Thompson, Sandra Lee,Thompson, Sandra Le
Listed By / Shown By
Listed By
Agency Name: Realty ONE Group, Inc
Agency Contact: karinsellingvegas@gmail.com
Agent Name: Karin Wilson
Shown By
Agency Title: Wardley Real Estate
Agency Phone: 702-256-4900

Estimate Your Payment
Estimated Payment
$ 3,130.03 per month $2,558.95 Principal & Interest $375.67 Property Tax $195.42 Homeowner's Insurance
9456 Bluff Ledge Avenue | MLS# 2797847
This single family home located at 9456 Bluff Ledge Avenue , Las Vegas, NV 89149 is currently listed for sale with an asking price of $669,999. This property was built in 2004 and has 4 bedrooms and 3 full and 1 partial baths with 3402 sq. ft. Bluff Ledge Avenue is located in the Terra Bella subdivision. Search Terra Bella real estate on www.wardleyre.com today.