
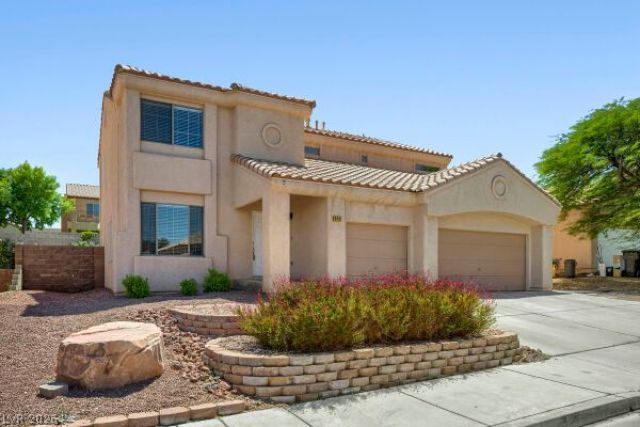
BEDS5
BATHS3 full
SQUARE FEET2,722
MLS#2801205
STATUSActive
PROPERTY TYPERental - Single Family
SUBDIVISIONAsh Creek-Phase 4 Formerly Known Desert Highlands
Property Description
Amazing 5-Bedroom, 3-bathroom home with a 3-car garage, sparkling clear blue pool, and oversized lot in desirable Henderson! This spacious two-story property features a open concept layout with a beautifully designed kitchen overlooking the living room and the expansive backyard - perfect for entertaining and everyday living. The oversized primary suite offers a private retreat with generous space and comfort. Enjoy large living areas, abundant natural light, and a backyard built for relaxing, gatherings, and outdoor enjoyment. A rare combination of space, functionality, and lifestyle opportunity.
Property Features
Property Type: Rental - Single Family
Cooling: Central Air, Electric
Fireplaces: 1
Garage: 3 car attached
Heating: Central, Gas
Home Style: Two Story
Lot Size: 0.15 Acres
Roof Type: Tile
Stories: 2.0
Year Built: 1999
Amenities
Bedroom on Main Level
Ceiling Fan(s)
Patio
Feature Descriptions
Appliances: Dryer, Dishwasher, Gas Cooktop, Disposal, Microwave, Refrigerator, Washer/Dryer, Washer/DryerAllInOne, Washer
Association Amenities: None
Days on Site: 1
Exterior: Frame, Stucco
Fencimg: Block, Back Yard
Fireplace: Family Room, Gas
Flooring: Carpet, Ceramic Tile
Laundry: Gas Dryer Hookup, Laundry Room
Lot: Desert Landscaping, Landscaped, < 1/4 Acre
Parcel#: 179-28-416-038
Parking: Attached, Garage, Inside Entrance, Private
Parking Notes: Attached, Garage, Inside Entrance, Private
Patio/Porch: Covered, Patio
Pets Allowed: Yes
Pool: In Ground, Private
Sewer: Public Sewer
Special View Info: None
Swimming Pool: Yes
Utilities: Cable Available, Underground Utilities
Room Sizes
Dining Room: 19 X 8
Living Room: 21 X 20
Family Room: 19 X 12
Bedroom 5: 13 X 12
Bedroom 4: 12 X 13
Bedroom 3: 10 X 12
Bedroom 2: 16 X 15
Primary Bedroom: 18 X 19
Local Schools
High School: Foothill
Middle School: Mannion Jack & Terry
Elementary School: Galloway, Fay,Galloway, Fay
Listed By / Shown By
Listed By
Agency Name: Reflections Real Estate Group
Agency Contact: 702-564-6637
Agent Name: Shannon Garcia
Shown By
Agency Title: Wardley Real Estate
Agency Phone: 702-256-4900

946 Saddle Horn Drive | MLS# 2801205
This property located at 946 Saddle Horn Drive, Henderson, NV 89002 is currently listed for rent with an asking price of $3,200 / Monthly. Search Henderson real estate on www.wardleyre.com today.