
BEDS3
BATHS2 full
SQUARE FEET1,305
MLS#2835157
STATUSActive
PROPERTY TYPEResidential - Single Family
SUBDIVISIONHaven Point Phase 1
Property Description
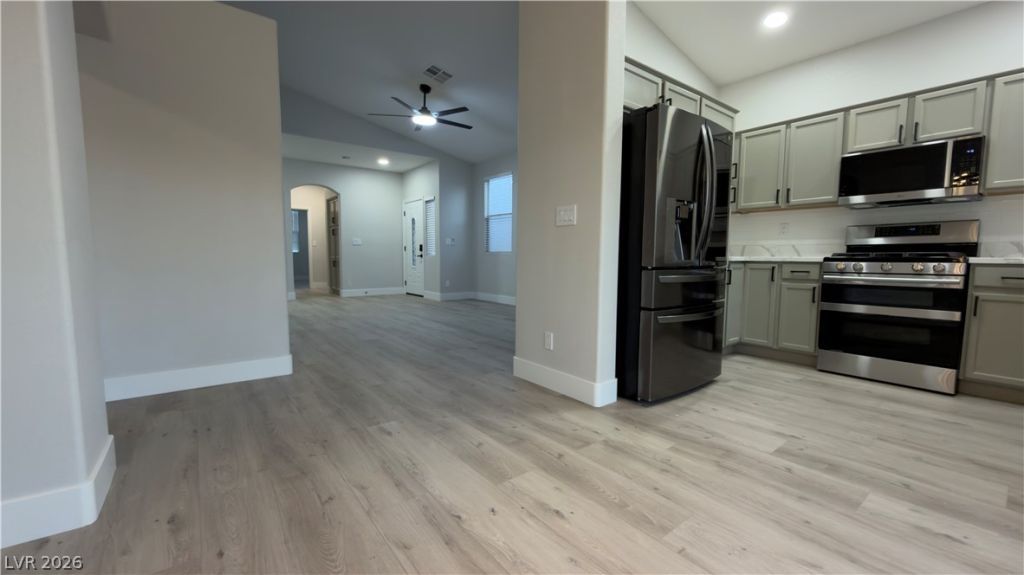
Water proof flooring anchors this completely remodeled single family home, one-story home features a living area of 1305.0 square feet that includes three bedrooms and two full bathrooms. NO HOA. The interior spaces are equipped with practical touches such as 2blinds, ceiling fan(s), a microwave, and quartz counters. A built in shower adds a refined element to the home.Outdoor living with a new covered patio and desert landscaping make a perfect combination for a relaxing outdoor space.Situated near Las Vegas Boulevard and Silverado Ranch, this Las Vegas home is ready for occupancy.
Property Features
Property Type: Residential - Single Family
Cooling: Central Air, Electric
Garage: 2
Heating: Central, Gas
Home Style: One Story
Lot Size: 0.09 Acres
Roof Type: Tile
Stories: 1.0
Taxes: $2,085
Year Built: 2001
Amenities
Ceiling Fan(s)
Primary Downstairs
Window Treatments
Patio
Private Yard
Feature Descriptions
Appliances: Dryer, Disposal, Gas Range, Microwave, Refrigerator, Washer
Association Amenities: None
Fencimg: Brick, Back Yard
Flooring: Luxury Vinyl Plank
Laundry: Gas Dryer Hookup, Laundry Room
Lot: Desert Landscaping, Landscaped, < 1/4 Acre
Parcel#: 177-21-313-025
Parking: Attached, Finished Garage, Garage, Garage Door Opener, Private
Parking Notes: Attached, Finished Garage, Garage, Garage Door Opener
Patio/Porch: Patio
Sewer: Public Sewer
Utilities: Underground Utilities
Water: Public
Window: Blinds
Room Sizes
Living Room: 16 X 14
Kitchen: 8 X 10
Bedroom 3: 11 X 10
Bedroom 2: 11 X 10
Primary Bedroom: 15 X 20
Local Schools
High School: Liberty
Middle School: Silvestri
Elementary School: Schorr, Steve,Scott, Jesse D.
Listed By / Shown By
Listed By
Agency Name: Ameropan Realty and Property
Agency Contact: 702-818-5550
Agent Name: Constantin Oliver Ene
Shown By
Agency Title: Wardley Real Estate
Agency Phone: 702-256-4900

Estimate Your Payment
Estimated Payment
$ 1,925.03 per month $1,627.03 Principal & Interest $173.75 Property Tax $124.25 Homeowner's Insurance
9462 Descending Creek Street | MLS# 2835157
This single family home located at 9462 Descending Creek Street , Las Vegas, NV 89123 is currently listed for sale with an asking price of $426,000. This property was built in 2001 and has 3 bedrooms and 2 full baths with 1305 sq. ft. Descending Creek Street is located in the Haven Point Phase 1 subdivision. Search Haven Point Phase 1 real estate on www.wardleyre.com today.