
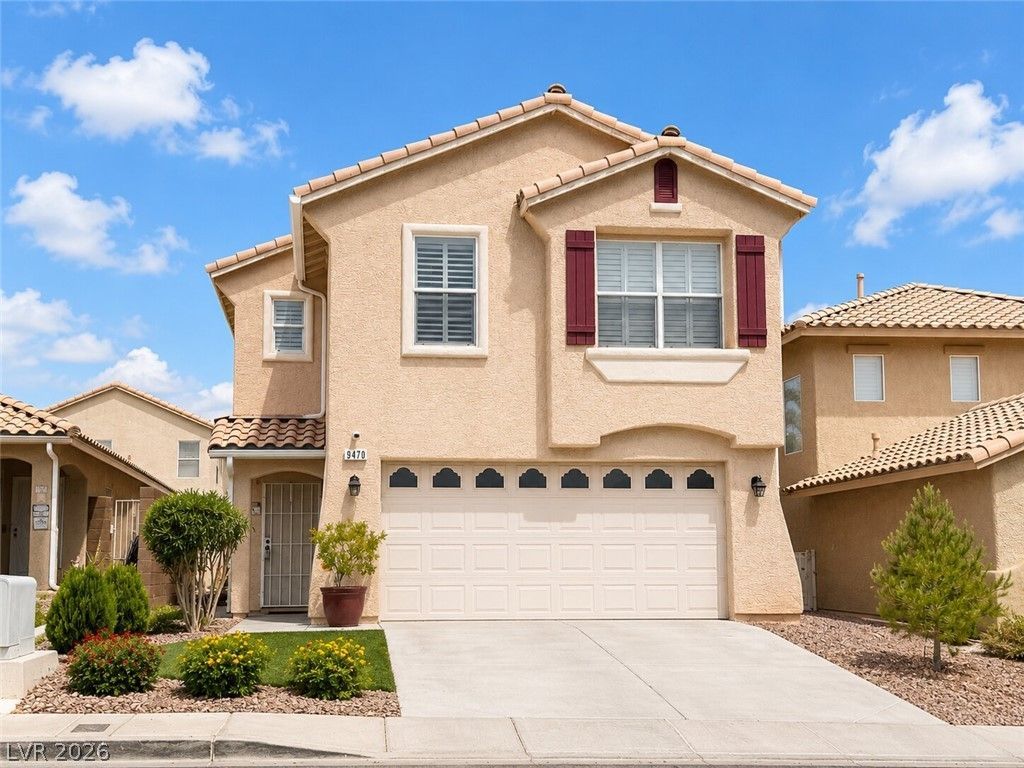
BEDS3
BATHS2 full 1 partial
SQUARE FEET1,602
MLS#2802448
STATUSActive
PROPERTY TYPERental - Single Family
SUBDIVISIONFort Apache Hacienda South
Property Description
Centrally located and move-in ready! This well-maintained home features energy-saving solar panels to help significantly reduce your monthly electric costs. Inside, you'll find durable, low-maintenance plank flooring throughout with no carpet, making cleaning a breeze. The spacious backyard offers plenty of room to relax, entertain, or enjoy the outdoors. Conveniently located near shopping, dining, schools, parks, and easy freeway access. Don't miss this great rental opportunity!
Property Features
Property Type: Rental - Single Family
Cooling: Central Air, Electric
Garage: 2
Heating: Central, Gas
Home Style: Two Story
Lot Size: 0.08 Acres
Roof Type: Tile
Stories: 2.0
Year Built: 2001
Amenities
Ceiling Fan(s)
Window Treatments
Feature Descriptions
Appliances: Dryer, Dishwasher, Gas Cooktop, Disposal, Gas Oven, Gas Range, Gas Water Heater, Microwave, Refrigerator, Water Softener, Washer/Dryer, Washer/DryerAllInOne, Washer
Association Amenities: None
Exterior: Frame, Stucco, Drywall
Fencimg: Block, Back Yard
Flooring: Luxury Vinyl Plank
Laundry: Gas Dryer Hookup, Main Level, Laundry Room
Parcel#: 163-30-713-021
Parking: Garage, Open, Private
Parking Notes: Garage, Open, Private
Pets Allowed: Call, Negotiable
Utilities: Cable Available
Window: Blinds, Plantation Shutters
Room Sizes
Bedroom 3: 10 X 9
Bedroom 2: 10 X 9
Primary Bathroom: 8 X 6
Loft: 15 X 14
Living Room: 15 X 23
Kitchen: 11 X 10
Dining Room: 11 X 9
Primary Bedroom: 18 X 12
Local Schools
High School: Durango
Middle School: Fertitta Frank & Victoria
Elementary School: Batterman, Kathy,Batterman, Kathy
Listed By / Shown By
Listed By
Agency Name: United Realty Group
Agency Contact: (702) 250-0649
Agent Name: Dale E. McCarthy
Shown By
Agency Title: Wardley Real Estate
Agency Phone: 702-256-4900

9470 Joe Robby Court | MLS# 2802448
This property located at 9470 Joe Robby Court , Las Vegas, NV 89148 is currently listed for rent with an asking price of $2,100 / Monthly. Search Las Vegas real estate on www.wardleyre.com today.