
BEDS2
BATHS2 full
SQUARE FEET1,151
MLS#2828047
STATUSActive
PROPERTY TYPEResidential - Condominium
SUBDIVISIONAmber Hills West Condo
Property Description
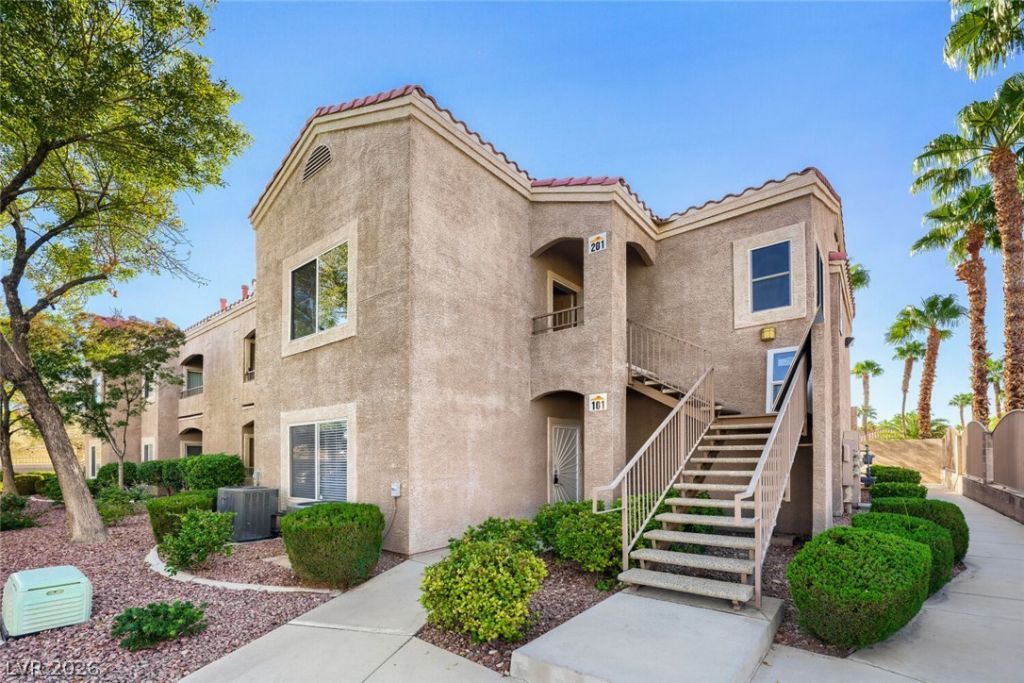
WELCOME TO YOUR IDEAL SANCTUARY IN THE HIGHLY DESIRABLE GATED COMMUNITY OF AMBER HILLS WEST—A BEAUTIFULLY DESIGNED 1ST-FLOOR, 2-BEDROOM, 2-BATHROOM OPEN-CONCEPT CONDO FEATURING A POPULAR SPLIT-BEDROOM FLOOR PLAN FOR MAXIMUM PRIVACY AND SEAMLESS EVERYDAY LIVING. STEP INSIDE TO LOW-MAINTENANCE TILE FLOORING ACROSS THE MAIN LIVING SPACES, LEADING INTO A BRIGHT KITCHEN EQUIPPED WITH A PANTRY AND NATURAL SKYLIGHT THAT FILLS THE HOME WITH WARM DESERT LIGHT. THE EXPANSIVE PRIMARY SUITE BOASTS A SPACIOUS WALK-IN CLOSET AND PRIVATE PRIMARY BATH, WHILE THE SECOND BEDROOM FEATURES DIRECT ACCESS TO THE FULL GUEST BATH. COMPLETE WITH COZY CARPETED BEDROOMS, THIS GROUND-LEVEL GEM OFFERS EFFORTLESS ACCESS TO COMMUNITY AMENITIES INCLUDING A RESORT-STYLE POOL AND SPA, ALL JUST MINUTES FROM THE 215 BELTWAY, SUMMERLIN, AND PRIME SOUTHWEST LAS VEGAS DINING, SHOPPING, AND ENTERTAINMENT.
Property Features
Property Type: Residential - Condominium
Cooling: Central Air, Electric
Heating: Central, Gas
Home Style: One Story
Roof Type: Tile
Stories: 1.0
Taxes: $1,171
Year Built: 2001
Amenities
Primary Downstairs
Skylights
Porch
Feature Descriptions
Appliances: Dryer, Disposal, Gas Range, Refrigerator, Washer
Association Amenities: Gated, Pool, Spa/Hot Tub
Community Features: Pool
Days on Site: 11
Fencimg: None
Flooring: Carpet, Tile
HOA Fee: 280/ Monthly
Hot Tub: Yes
Laundry: Gas Dryer Hookup, Laundry Closet, Main Level
Lot: Desert Landscaping, Landscaped, < 1/4 Acre
Parcel#: 163-19-612-001
Parking: Assigned, Covered, Detached Carport, Guest
Parking Notes: Assigned, Covered, Detached Carport, Guest
Patio/Porch: Porch
Pool: Community
Sewer: Public Sewer
Swimming Pool: Yes
Utilities: Underground Utilities
Water: Public
Window: Skylight(s)
Room Sizes
Living Room: 14 X 15
Bedroom 2: 11 X 12
Primary Bedroom: 16 X 10
Local Schools
High School: Sierra Vista High
Middle School: Fertitta Frank & Victoria
Elementary School: Hayes, Keith C. & Karen W.,Hayes, Keith
Listed By / Shown By
Listed By
Agency Name: Century 21 Elevate
Agency Contact: 702-829-2424
Agent Name: Cynthia L. Glickman
Shown By
Agency Title: Wardley Real Estate
Agency Phone: 702-256-4900

Estimate Your Payment
Estimated Payment
$ 1,104.78 per month $935.73 Principal & Interest $97.58 Property Tax $71.46 Homeowner's Insurance
9470 Peace Way, Unit 101 | MLS# 2828047
This condo located at 9470 Peace Way, Unit 101, Las Vegas, NV 89147 is currently listed for sale with an asking price of $245,000. This property was built in 2001 and has 2 bedrooms and 2 full baths with 1151 sq. ft. Peace Way, Unit 101 is located in the Amber Hills West Condo subdivision. Search Amber Hills West Condo real estate on www.wardleyre.com today.