
BEDS3
BATHS2 full
SQUARE FEET1,305
MLS#2826928
STATUSActive
PROPERTY TYPEResidential - Single Family
SUBDIVISIONHaven Point Phase 1
Property Description
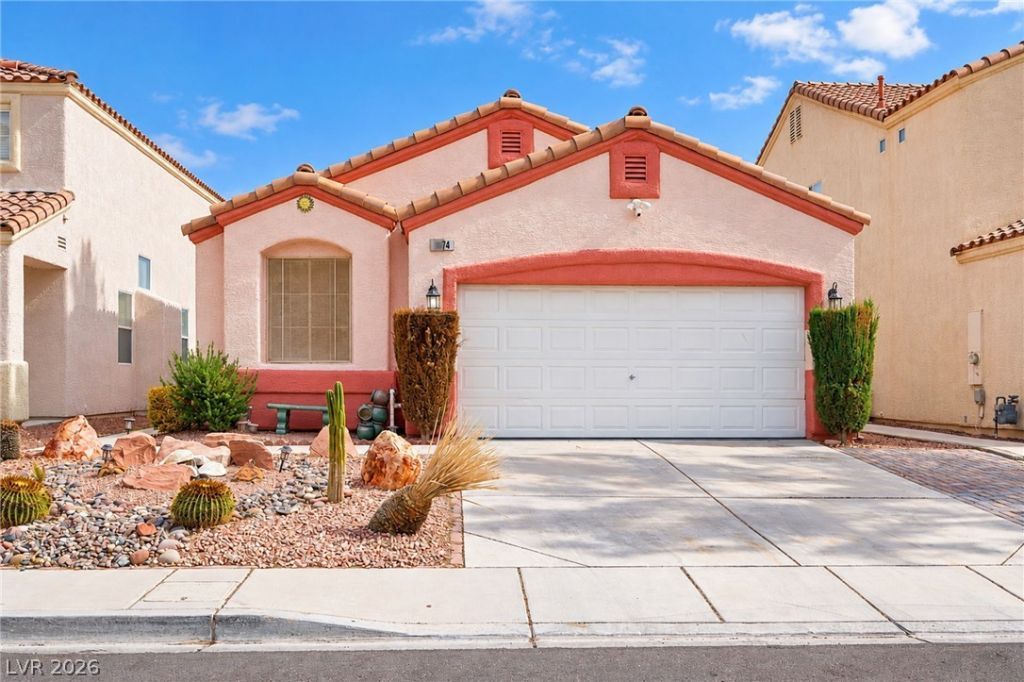
NO HOA and SINGLE STORY living in a convenient South Las Vegas location! Welcome to 9474 Descending Creek Street, a 3 bedroom, 2 bathroom home offering 1,305 square feet, just minutes from the Las Vegas Strip, Harry Reid International Airport, shopping, dining, and entertainment. Step inside to vaulted ceilings, an inviting living area, and tile and wood laminate flooring throughout with NO CARPET! The kitchen features granite countertops, stainless steel appliances, a decorative backsplash, and plenty of cabinet space. All Stainless Steel appliances including the washer and dryer included! The comfortable floor plan offers a spacious primary bedroom with a walk in closet and a bathroom featuring dual sinks and a beautifully tiled tub and shower surround. From the dining area head outside through the French doors to your own backyard retreat, complete with a covered patio, built in barbecue area, fire pit, large storage shed, and low maintenance desert landscaping. Whether you're hosting friends for a weekend barbecue or enjoying a quiet evening by the fire, this backyard offers plenty of possibilities. Add in a 2 car garage, ceiling fans throughout, and the freedom of NO HOA, and you have a home that offers convenience, comfort, and room to make it your own. Come see everything this South Las Vegas home has to offer!
Property Features
Property Type: Residential - Single Family
Cooling: Central Air, Electric
Garage: 2
Heating: Central, Gas
Home Style: One Story
Lot Size: 0.09 Acres
Roof Type: Tile
Stories: 1.0
Taxes: $1,221
Year Built: 2001
Amenities
Bathroom on Main Level
Bedroom on Main Level
Ceiling Fan(s)
Primary Downstairs
Window Treatments
Patio
Private Yard
Shed
Feature Descriptions
Appliances: Dryer, Disposal, Gas Range, Microwave, Refrigerator, Washer
Association Amenities: None
Days on Site: 2
Fencimg: Brick, Back Yard
Flooring: Laminate, Tile
Laundry: Gas Dryer Hookup, Laundry Room
Lot: Desert Landscaping, Landscaped, < 1/4 Acre
Parcel#: 177-21-313-027
Parking: Attached, Garage, Private
Parking Notes: Attached, Garage, Private
Patio/Porch: Covered, Patio
Sewer: Public Sewer
Utilities: Cable Available
Water: Public
Window: Blinds
Room Sizes
Bedroom 3: 12 X 10
Bedroom 2: 13 X 12
Primary Bedroom: 15 X 18
Kitchen: 11 X 8
Dining Room: 11 X 9
Living Room: 14 X 17
Local Schools
High School: Liberty
Middle School: Silvestri
Elementary School: Hummell, John R.,Hummell, John R.
Listed By / Shown By
Listed By
Agency Name: Signature Real Estate Group
Agency Contact: (702) 749-4893
Agent Name: Crystal Elijah-Ramos
Shown By
Agency Title: Wardley Real Estate
Agency Phone: 702-256-4900

Estimate Your Payment
Estimated Payment
$ 1,700.92 per month $1,485.72 Principal & Interest $101.75 Property Tax $113.46 Homeowner's Insurance
9474 Descending Creek Street | MLS# 2826928
This single family home located at 9474 Descending Creek Street, Las Vegas, NV 89123 is currently listed for sale with an asking price of $389,000. This property was built in 2001 and has 3 bedrooms and 2 full baths with 1305 sq. ft. Descending Creek Street is located in the Haven Point Phase 1 subdivision. Search Haven Point Phase 1 real estate on www.wardleyre.com today.