
BEDS4
BATHS3 full
SQUARE FEET2,268
MLS#2828403
STATUSActive
PROPERTY TYPEResidential - Single Family
SUBDIVISIONSilverado Estate Limited Partnership
Property Description
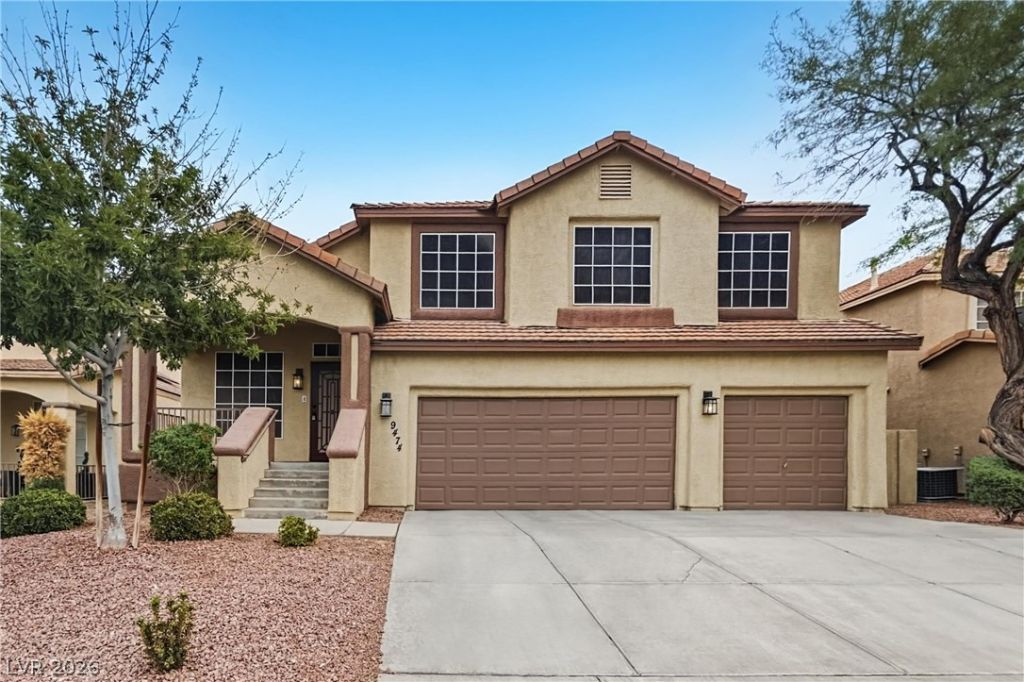
Welcome home to this beautiful 2-story home offering 4 bedrooms, 3 full baths, and an attached 3-car garage. The freshly painted interior features new carpet, wood-look floors, and a soaring living room with a stacked stone fireplace. The kitchen boasts granite counters, a mosaic tile backsplash, and stainless steel appliances, opening to a family room with sliding doors to the backyard. The primary suite offers a private bath with dual vanities and a walk-in closet. An oversized bedroom upstairs can easily be split to create a 5th bedroom, offering room to grow. Outside, the grassy backyard features a patio and mature trees, perfect for relaxing or entertaining. Move-in ready and waiting for you! Seller will provide a free 100 day home warranty included with Buyer activation.
Property Features
Property Type: Residential - Single Family
Cooling: Central Air, Electric
Fireplaces: 1
Garage: 3
Heating: Central, Gas
Home Style: Two Story
Lot Size: 0.14 Acres
Roof Type: Tile
Stories: 2.0
Taxes: $2,287
Year Built: 1999
Amenities
Bathroom on Main Level
Bedroom on Main Level
Ceiling Fan(s)
Full Bath on Main Level
None
Irrigation Sprinklers
Feature Descriptions
Appliances: Disposal, Gas Range, Microwave
Days on Site: 2
Fencimg: Block, Back Yard
Fireplace: Gas, Living Room
Flooring: Carpet, Ceramic Tile, Luxury Vinyl Plank
HOA Fee: 14/ Monthly
Laundry: Gas Dryer Hookup, Laundry Closet, Upper Level
Lot: Back Yard, Drip Irrigation/Bubblers, Desert Landscaping, Landscaped, < 1/4 Acre
Parcel#: 177-22-312-026
Parking: Attached, Garage, Inside Entrance, Open, Private
Parking Notes: Attached, Garage, Inside Entrance, Open, Private
Sewer: Public Sewer
Utilities: Underground Utilities
Water: Public
Window: Double Pane Windows
Room Sizes
Bedroom 4: 20 X 13
Bedroom 3: 17 X 10
Primary Bedroom: 21 X 15
Bedroom 2: 12 X 11
Family Room: 17 X 15
Kitchen: 13 X 13
Dining Room: 22 X 13
Living Room: 22 X 13
Local Schools
High School: Silverado
Middle School: Silvestri
Elementary School: Cartwright, Roberta C.,Cartwright, Rober
Listed By / Shown By
Listed By
Agency Name: Offerpad
Agency Contact: 702-747-8624
Agent Name: Robert E. Jones
Shown By
Agency Title: Wardley Real Estate
Agency Phone: 702-256-4900

Estimate Your Payment
Estimated Payment
$ 2,204.56 per month $1,871.09 Principal & Interest $190.58 Property Tax $142.89 Homeowner's Insurance
9474 Lightning Bay Court | MLS# 2828403
This single family home located at 9474 Lightning Bay Court , Las Vegas, NV 89123 is currently listed for sale with an asking price of $489,900. This property was built in 1999 and has 4 bedrooms and 3 full baths with 2268 sq. ft. Lightning Bay Court is located in the Silverado Estate Limited Partnership subdivision. Search Silverado Estate Limited Partnership real estate on www.wardleyre.com today.