
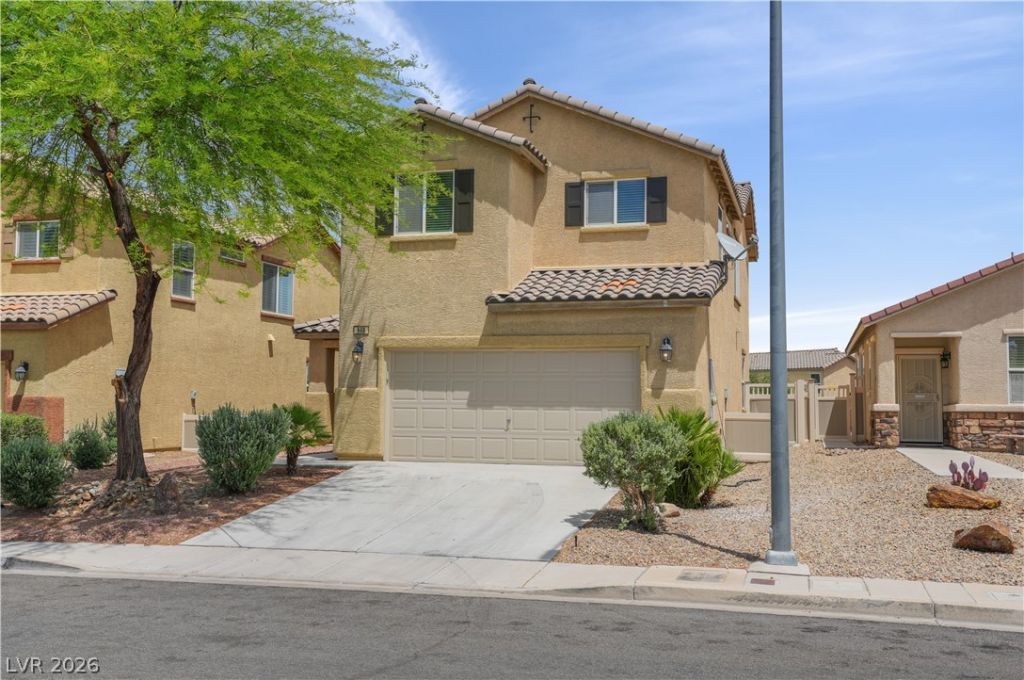
BEDS3
BATHS2 full 1 partial
SQUARE FEET1,926
MLS#2786516
STATUSActive
PROPERTY TYPEResidential - Single Family
SUBDIVISIONWeston Hills
Property Description
Modern comfort meets spacious living in this stunning Weston Hills home! This 3-bedroom/3 bathroom features an open-concept floorplan, upgraded finishes, granite countertops, and sleek stainless steel appliances that make the kitchen both stylish and functional. With nearly 2,000 square feet of living space, multiple gathering areas, and an expansive backyard that's hard to find in today's market, this home is designed for both entertaining and everyday living. Located in one of Henderson's fastest-growing areas near parks, shopping, dining, and easy freeway access, 948 Crescent Falls St checks every box.
Property Features
Property Type: Residential - Single Family
Cooling: Central Air, Electric
Garage: 2 car attached
Heating: Central, Gas
Home Style: Two Story
Lot Size: 0.15 Acres
Roof Type: Tile
Stories: 2.0
Taxes: $2,548
Year Built: 2012
Amenities
Ceiling Fan(s)
Window Treatments
Balcony
Private Yard
Feature Descriptions
Appliances: Convection Oven, Disposal, Microwave, Refrigerator
Association Amenities: Basketball Court, Dog Park, Pickleball, Park, Tennis Court(s)
Fencimg: Back Yard, Vinyl
Flooring: Ceramic Tile, Luxury Vinyl Plank
HOA Fee: 50/ Monthly
Laundry: Laundry Room, Upper Level
Lot: Desert Landscaping, Landscaped, < 1/4 Acre
Parcel#: 160-31-711-069
Parking: Attached, Garage, Private
Parking Notes: Attached, Garage, Private
Patio/Porch: Balcony
Sewer: Public Sewer
Utilities: Underground Utilities
Water: Public
Window: Blinds
Room Sizes
Bedroom 3: 10 X 10
Bedroom 2: 10 X 10
Primary Bedroom: 16 X 14
Local Schools
High School: Basic Academy
Middle School: Brown B. Mahlon
Elementary School: Josh, Stevens,Josh, Stevens
Listed By / Shown By
Listed By
Agency Name: More Realty Incorporated
Agency Contact: (540) 310-2776
Agent Name: Mazdak Jafari
Shown By
Agency Title: Wardley Real Estate
Agency Phone: 702-256-4900

Estimate Your Payment
Estimated Payment
$ 2,222.61 per month $1,867.65 Principal & Interest $212.33 Property Tax $142.62 Homeowner's Insurance
948 Crescent Falls Street | MLS# 2786516
This single family home located at 948 Crescent Falls Street , Henderson, NV 89011 is currently listed for sale with an asking price of $488,999. This property was built in 2012 and has 3 bedrooms and 2 full and 1 partial baths with 1926 sq. ft. Crescent Falls Street is located in the Weston Hills subdivision. Search Weston Hills real estate on www.wardleyre.com today.