
BEDS5
BATHS3 full 1 partial
SQUARE FEET2,220
MLS#2170621
STATUSActive
PROPERTY TYPEResidential - Single Family
SUBDIVISIONHAWSTEAD SUBDIVISION
SCHOOLWeber
Property Description
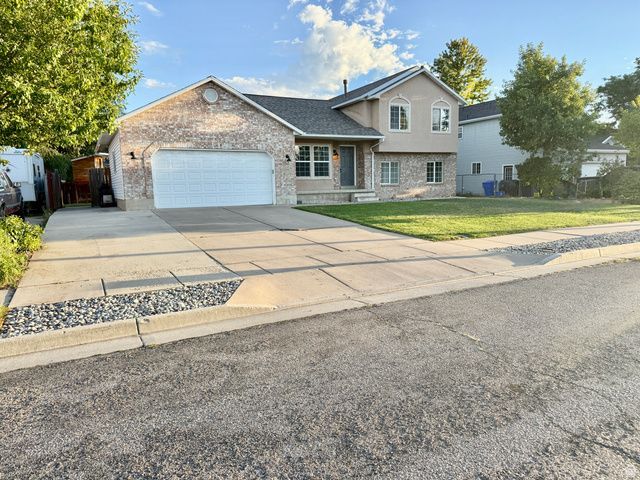
Come and see the great home on a quiet treelined street in Riverdale! This location is amazing, it is close to Parks, freeway on/off ramps, commercial space and grocery stores nearby. The owners have added an additional Master-bedroom suite in the basement, with a Full bathroom and huge walk in closet, plus the master bedroom has an addition sitting room or private office office. Plus additional ensuite located on the upper level with full bathroom and walk in closet. This home features 5 bedrooms(2 ensuites), 3 bathrooms, main floor laundry, vaulted ceilings, tons of windows and natural light, big fenced in backyard with covered patio, 2 car garage with built in shelving and large concrete RV parking pad. High efficient furnace and A/C replaced 5 years ago.
Property Features
Property Type: Residential - Single Family
Basement: Yes
Basement: Daylight, Partial
Cooling: Central Air
Fenced: Yes
Garage: 2 car attached
Heating: Forced Air, Gas: Central, >= 95% efficiency
Home Style: Tri/Multi-Level
Lot Size: 0.20 Acres
Roof Type: Asphalt, Pitched
Stories: 3.0
Taxes: $2,675
Year Built: 1997
Amenities
Alarm: Fire
Bath: Primary
Closet: Walk-In
Disposal
Floor Drains
Great Room
Range/Oven: Free Stdng.
Vaulted Ceilings
Double Pane Windows
Entry (Foyer)
Lighting
Patio: Covered
Sliding Glass Doors
Feature Descriptions
Accessibility: Accessible Doors
Appliances: Ceiling Fan, Range Hood
Days on Site: 1
Exclusions: Dryer, Refrigerator, Satellite Equipment, Washer
Exterior: Brick, Stucco
Flooring: Carpet, Laminate, Tile
Laundry: Electric Dryer Hookup
Lot: Curb & Gutter, Fenced: Full, Road: Paved, Secluded, Sidewalks, Sprinkler: Auto-Full, View: Mountain, Private
Lot Dimensions: 0.0x0.0x0.0
Other Equipment: Window Coverings
Parcel#: 06-241-0002
Parking: Parking: Uncovered
Parking Notes: Parking: Uncovered
Patio/Porch: Covered
Sewer: Sewer: Connected, Sewer: Public
Special View Info: Mountain(s)
Topography: Curb & Gutter, Fenced: Full, Road: Paved, Secluded Yard, Sidewalks, Sprinkler: Auto-Full, Terrain, Flat, View: Mountain, Private
Utilities: Natural Gas Connected, Electricity Connected, Sewer Connected, Sewer: Public, Water Connected
Water: Culinary, Irrigation: Pressure, Secondary
Window: Blinds, Part
Local Schools
High School: Bonneville
Middle School: T. H. Bell
Elementary School: Riverdale
School District: Weber
Listed By / Shown By
Listed By
Agency Name: Upside Real Estate
Agency Phone: 801-309-1960
Shown By
Agency Title: Wardley Real Estate
Agency Phone: 702-256-4900

Estimate Your Payment
Estimated Payment
$ 2,113.97 per month $1,756.89 Principal & Interest $222.92 Property Tax $134.17 Homeowner's Insurance
949 W 4100 S | MLS# 2170621
This single family home located at 949 W 4100 S, Riverdale, UT 84405 is currently listed for sale with an asking price of $460,000. This property was built in 1997 and has 5 bedrooms and 3 full and 1 partial baths with 2220 sq. ft. W 4100 S is located in the HAWSTEAD SUBDIVISION subdivision within the Weber school district. Search HAWSTEAD SUBDIVISION real estate on www.wardleyre.com today.