
BEDS3
BATHS2 full
SQUARE FEET1,602
MLS#2811289
STATUSActive
PROPERTY TYPEResidential - Single Family
SUBDIVISIONFort Apache-Hacienda North
Property Description
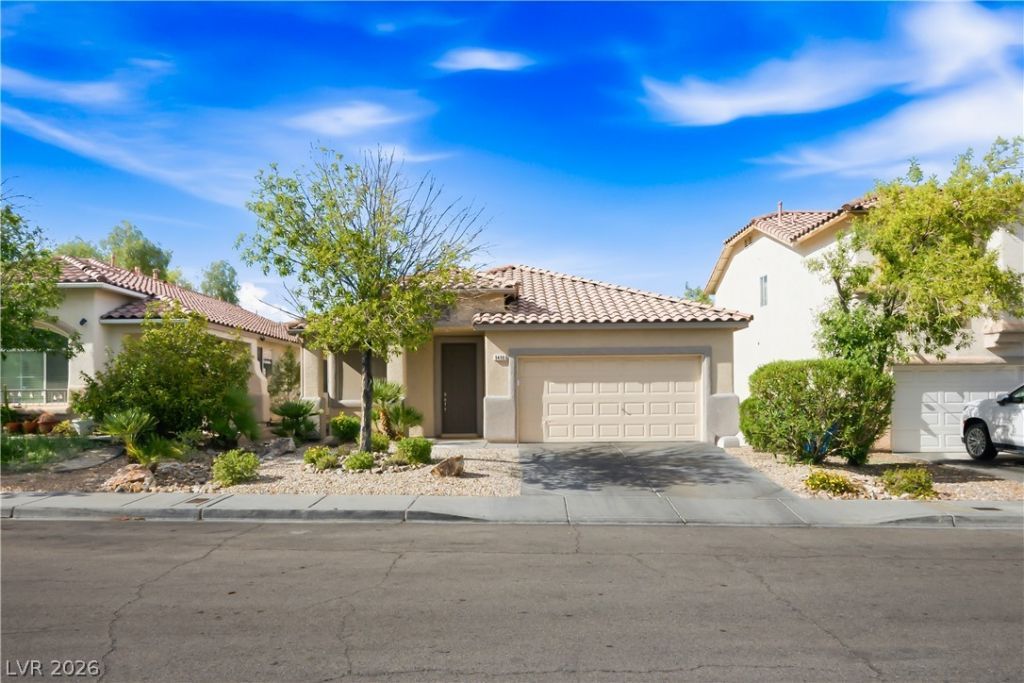
Spani??h til? roof??ng ?nd ??tu????? finishes establ??sh ?n inviting exterior for this single-story home. The residence features three bedrooms, two full bathrooms, and a two-car garage on a 0.1-acre lot framed by desert landscaping.Inside, the living space integrates hardwood flooring with a geometric accent wall and custom wall paneling. The kitchen is equipped with stone countertops, white cabinetry, a kitchen island, and a stainless steel range. Ceiling fans, blinds, and partial window coverings are found throughout the 1,602 square feet of living area.The carpeted primary bedroom features a custom wall paneling design, an suite bathroom, and a walk-in closet. For utility, the home is wired with an alarm system and contains an owned water conditioner.Sliding glass doors open to the fenced private yard, which includes a rear concrete patio and a gravel-landscaped area with palm trees. The two-car garage offers finished floors and built-in cabinetry.Added features are AC unit is about 5 years old. Water Heater is 1 year old.
Property Features
Property Type: Residential - Single Family
Cooling: Central Air, Electric
Garage: 2 car attached
Heating: Central, Gas
Home Style: One Story
Lot Size: 0.10 Acres
Roof Type: Tile
Stories: 1.0
Taxes: $1,927
Year Built: 2001
Amenities
BathroomonMainLevel
Bedroom on Main Level
Ceiling Fan(s)
Primary Downstairs
Paneling/Wainscoting
Window Treatments
Patio
Private Yard
Feature Descriptions
Appliances: Dryer, Disposal, Gas Range, Microwave, Refrigerator, Water Softener Owned, Washer
Days on Site: 5
Fencimg: Block, Back Yard
Flooring: Carpet, Luxury Vinyl Plank
HOA Fee: 180/ Semi-Annually
Laundry: Cabinets, Gas Dryer Hookup, Laundry Room, Sink
Lot: Landscaped, Rocks, < 1/4 Acre
Parcel#: 163-30-714-056
Parking: Attached, Garage, Inside Entrance, Private, Shelves, Storage
Parking Notes: Attached, Garage, Inside Entrance, Private, Shelves, St
Patio/Porch: Patio
Sewer: Public Sewer
Utilities: Underground Utilities
Water: Public
Window: Blinds
Room Sizes
Family Room: 13 X 11
Dining Room: 10 X 9
Living Room: 16 X 14
Bedroom 3: 12 X 10
Bedroom 2: 12 X 10
Primary Bedroom: 15 X 13
Local Schools
High School: Durango
Middle School: Fertitta Frank & Victoria
Elementary School: Batterman, Kathy,Batterman, Kathy
Listed By / Shown By
Listed By
Agency Name: Realty ONE Group, Inc
Agency Contact: (702) 738-4976
Agent Name: Teresa Rubi Feliciano
Shown By
Agency Title: Wardley Real Estate
Agency Phone: 702-256-4900

Estimate Your Payment
Estimated Payment
$ 2,133.86 per month $1,833.27 Principal & Interest $160.58 Property Tax $140.00 Homeowner's Insurance
9490 Veterans Court | MLS# 2811289
This single family home located at 9490 Veterans Court, Las Vegas, NV 89148 is currently listed for sale with an asking price of $480,000. This property was built in 2001 and has 3 bedrooms and 2 full baths with 1602 sq. ft. Veterans Court is located in the Fort Apache-Hacienda North subdivision. Search Fort Apache-Hacienda North real estate on www.wardleyre.com today.