
BEDS2
BATHS2 full 1 partial
SQUARE FEET1,798
MLS#2799689
STATUSActive
PROPERTY TYPERental - Single Family
SUBDIVISIONAxel At Sunstone Phase 1
Property Description
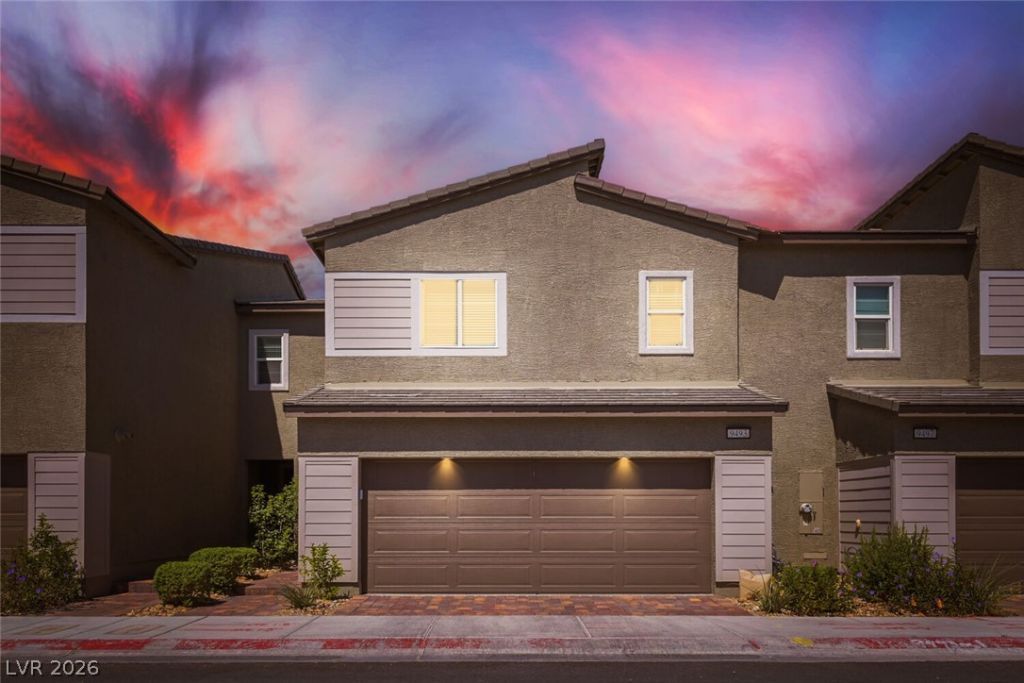
Discover a newly built 2-bedroom, 2.5-bath home in Skye Canyon, Las Vegas, featuring 2 Primary Suites?each with an attached bathroom and walk-in closet. This home includes and many upgrades! The extended kitchen is appointed with a center island with sink, stainless steel and upgraded appliances, added cabinetry, backsplash, recessed lighting, and a separate laundry room with washer and dryer included. Upgraded showers and all-tile flooring add a clean, modern finish throughout. Outdoor and community amenities include a community pool, park, playground, and bike park; Conveniently located close to the 95/11 freeway. Landscaping, trash, sewer and tenant portal fee are included in list price!
Property Features
Property Type: Rental - Single Family
Cooling: Central Air, Electric
Garage: 2
Heating: Central, Gas
Home Style: Two Story
Lot Size: 0.04 Acres
Roof Type: Tile
Stories: 2.0
Year Built: 2024
Amenities
Window Treatments
Feature Descriptions
Appliances: Dryer, Dishwasher, Disposal, Gas Range, Microwave, Refrigerator, Washer/Dryer, Washer/DryerAllInOne, Washer
Association Amenities: Barbecue, Park, Pool
Community Features: Pool
Days on Site: 3
Exterior: Frame, Stucco
Fencimg: Block, Back Yard, Vinyl
Flooring: Tile
Laundry: Gas Dryer Hookup, Laundry Room, Upper Level
Parcel#: 125-06-412-011
Parking: Garage, Private
Parking Notes: Garage, Private
Pets Allowed: No
Pool: Community
Swimming Pool: Yes
Utilities: Cable Available
Window: Blinds
Room Sizes
Living Room: 14 X 12
Bedroom 2: 13 X 13
Primary Bedroom: 14 X 12
Local Schools
High School: Arbor View
Middle School: Cadwallader Ralph
Elementary School: Bilbray, James H.,Bilbray, James H.
Listed By / Shown By
Listed By
Agency Name: Triumph Property Management Co
Agency Contact: 702-367-2323
Agent Name: Kamyar Zargari
Shown By
Agency Title: Wardley Real Estate
Agency Phone: 702-256-4900

9493 Sky Pointe Drive | MLS# 2799689
This property located at 9493 Sky Pointe Drive, Las Vegas, NV 89143 is currently listed for rent with an asking price of $2,000 / Monthly. Search Las Vegas real estate on www.wardleyre.com today.