
BEDS3
BATHS2 full 1 partial
SQUARE FEET1,445
MLS#2803937
STATUSActive
PROPERTY TYPEResidential - Single Family
SUBDIVISIONSilverado Estate Limited Partnership
Property Description
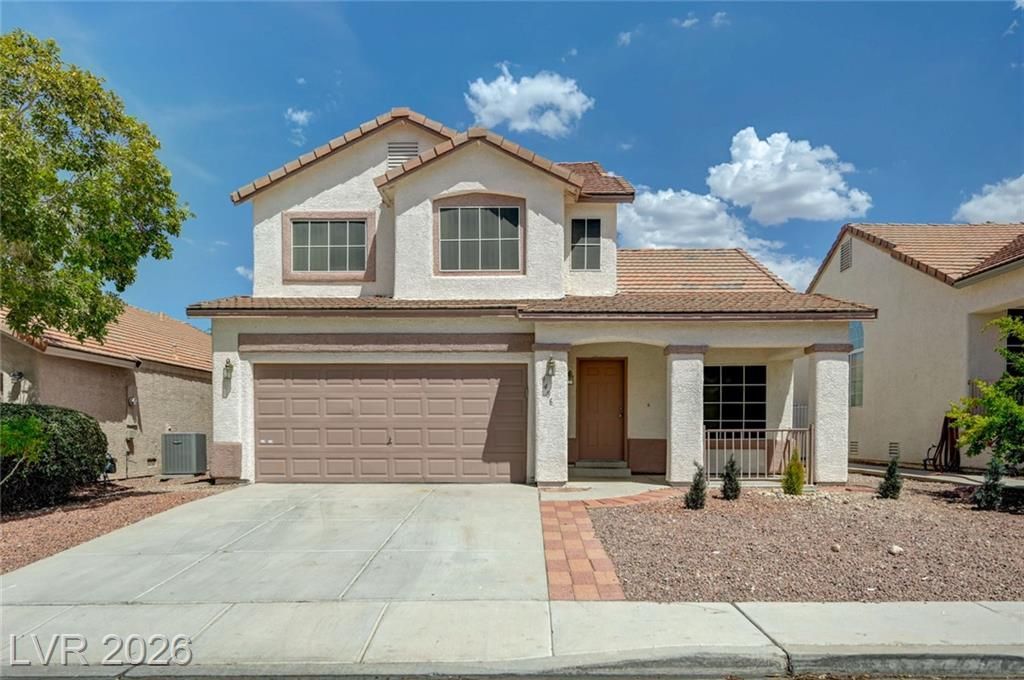
This Las Vegas residence offers three bedrooms, two and a half bathrooms and a two-car garage. Paid off Solar! Sitting on a large lot, you will find a fully fenced large backyard and plenty of driveway and street parking. The interior features luxury vinyl plank flooring throughout the downstairs. An open kitchen concept offers granite countertops and stainless-steel appliances with beautiful stone backsplash and a well-designed peninsula. This home has been recently painted. Positioned for both relaxation and convenience, this property is located within a desirable Las Vegas neighborhood. Residents benefit from convenient access to local amenities and the vibrant pulse of the city while enjoying a peaceful residential enclave.
Property Features
Property Type: Residential - Single Family
Cooling: Central Air, Electric
Garage: 2
Heating: Central, Gas
Home Style: Two Story
Lot Size: 0.10 Acres
Roof Type: Tile
Stories: 2.0
Taxes: $2,202
Year Built: 1998
Amenities
Bathroom on Main Level
Ceiling Fan(s)
Half Bath on Main Level
Window Treatments
Porch
Patio
Feature Descriptions
Appliances: Dryer, Dishwasher, Disposal, Gas Range, Microwave, Refrigerator, Washer
Days on Site: 57
Fencimg: Block, Back Yard
Flooring: Carpet, Luxury Vinyl Plank
HOA Fee: 14/ Monthly
Laundry: Gas Dryer Hookup, Main Level, Laundry Room
Lot: Desert Landscaping, Landscaped, < 1/4 Acre
Parcel#: 177-22-310-009
Parking: Attached, Garage, Garage Door Opener, Inside Entrance, Open, Shelves
Parking Notes: Attached, Garage, Garage Door Opener, Inside Entrance
Patio/Porch: Patio, Porch
Sewer: Public Sewer
Utilities: Underground Utilities
Water: Public
Window: Blinds
Room Sizes
Kitchen: 13 X 12
Family Room: 18 X 13
Dining Room: 10 X 10
Bedroom 3: 11 X 11
Bedroom 2: 11 X 11
Primary Bedroom: 15 X 13
Local Schools
High School: Silverado
Middle School: Silvestri
Elementary School: Cartwright, Roberta C.,Cartwright, Rober
Listed By / Shown By
Listed By
Agency Name: Real Broker LLC
Agency Contact: (702) 336-1621
Agent Name: Steven Morris
Shown By
Agency Title: Wardley Real Estate
Agency Phone: 702-256-4900

Estimate Your Payment
Estimated Payment
$ 1,889.56 per month $1,585.02 Principal & Interest $183.50 Property Tax $121.04 Homeowner's Insurance
9496 Heatwave Street | MLS# 2803937
This single family home located at 9496 Heatwave Street, Las Vegas, NV 89123 is currently listed for sale with an asking price of $415,000. This property was built in 1998 and has 3 bedrooms and 2 full and 1 partial baths with 1445 sq. ft. Heatwave Street is located in the Silverado Estate Limited Partnership subdivision. Search Silverado Estate Limited Partnership real estate on www.wardleyre.com today.