
BEDS1
BATHS1 full
SQUARE FEET660
MLS#2794607
STATUSActive
PROPERTY TYPEResidential - Condominium
SUBDIVISIONHorizons At Seven Hills Ranch
Property Description
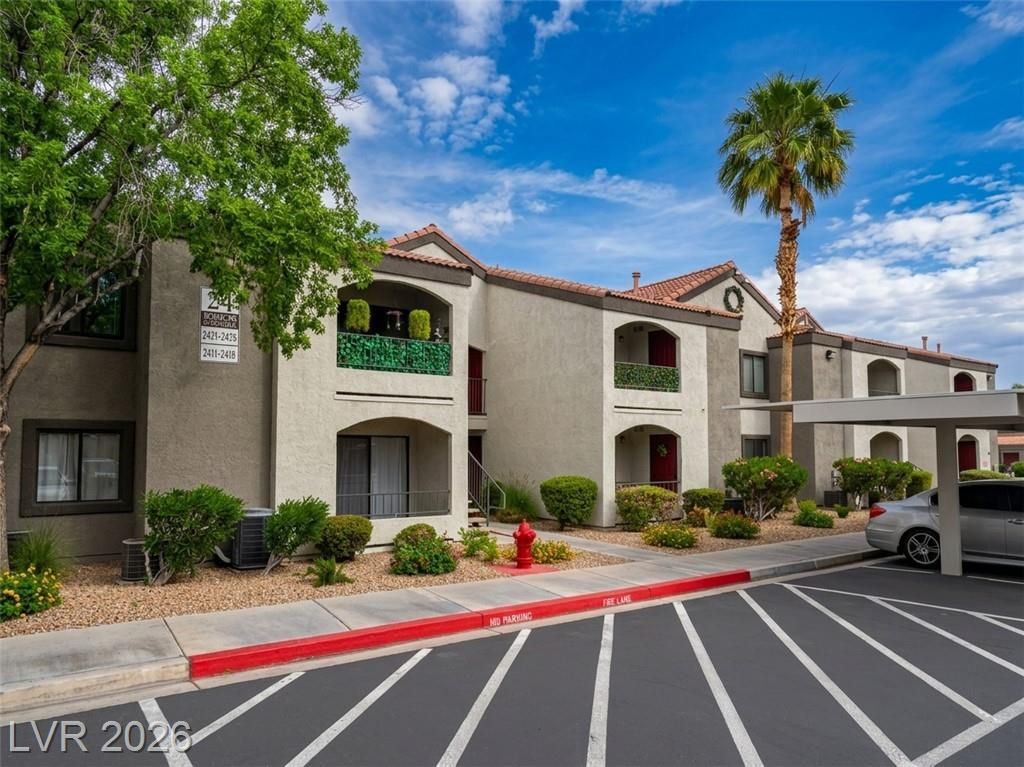
Fabulous FUL???Y FUR??IS????D 1?b?dr??m condo for sale in ??ought?after Seven Hills community withgorgeous city & mountain VIEWS! Private upstairs unit tucked away in the back of the community.Spacious living room with high vaulted ceilings, plush carpeting, fireplace and a balcony with panoramiccity and mountain views. Living room comes with a stylish sofa, coffee table and entertainment center withflat-screen TV and sound-system. Lovely gourmet kitchen with breakfast bar, granite countertops, allappliances and a dining nook with dining table and credenza. Great bedroom with laminate wood-floors,ceiling fans and a walk-in closet. Queen-size bed, end tables and dresser with mirror are all included. Fullbathroom with a custom vanity and large soaking tub/shower combo. A/C unit and furnace were bothrecently replaced. Amenities galore including 24-hour gated security with patrol, BBQ area, beautifulclubhouse with lounge, rec.room, pool table and a sparkling community pool and spa.
Property Features
Property Type: Residential - Condominium
Cooling: Central Air, Electric
Fireplaces: 1
Heating: Central, Gas
Home Style: Two Story
Lot Size: 0.17 Acres
Roof Type: Tile
Stories: 2.0
Taxes: $626
Year Built: 2001
Amenities
Ceiling Fan(s)
Window Treatments
Balcony
Patio
Feature Descriptions
Appliances: Dryer, Disposal, Gas Range, Microwave, Refrigerator, Washer
Association Amenities: Clubhouse, Fitness Center, Gated, Barbecue, Playground, Pool, Recreation Room, Spa/Hot Tub
Community Features: Pool
Days on Site: 55
Fencimg: Full, Stucco Wall
Fireplace: Gas, Living Room
Flooring: Carpet, Laminate
HOA Fee: 330/ Monthly
Hot Tub: Yes
Laundry: Electric Dryer Hookup, Gas Dryer Hookup, Laundry Room
Lot: Desert Landscaping, Front Yard, Landscaped, < 1/4 Acre
Parcel#: 177-35-610-253
Parking: Assigned, Covered, Detached Carport, Guest
Parking Notes: Assigned, Covered, Detached Carport, Guest
Patio/Porch: Balcony, Patio
Pool: Association, Community
Sewer: Public Sewer
Special View Info: City, Mountain(s)
Swimming Pool: Yes
Utilities: Cable Available, Underground Utilities
Water: Public
Window: Blinds, Drapes
Room Sizes
Dining Room: 10 X 10
Living Room: 13 X 12
Primary Bedroom: 12 X 12
Local Schools
High School: Coronado High
Middle School: Webb, Del E.
Elementary School: Wolff, Elise L.,Wolff, Elise L.
Listed By / Shown By
Listed By
Agency Name: American Realty Properties LLC
Agency Contact: 702-498-2409
Agent Name: Laszlo Kerekes
Shown By
Agency Title: Wardley Real Estate
Agency Phone: 702-256-4900

Estimate Your Payment
Estimated Payment
$ 956.58 per month $840.25 Principal & Interest $52.17 Property Tax $64.17 Homeowner's Insurance
950 Seven Hills Drive, Unit 2425 | MLS# 2794607
This condo located at 950 Seven Hills Drive, Unit 2425, Henderson, NV 89052 is currently listed for sale with an asking price of $220,000. This property was built in 2001 and has 1 bedrooms and 1 full baths with 660 sq. ft. Seven Hills Drive, Unit 2425 is located in the Horizons At Seven Hills Ranch subdivision. Search Horizons At Seven Hills Ranch real estate on www.wardleyre.com today.