
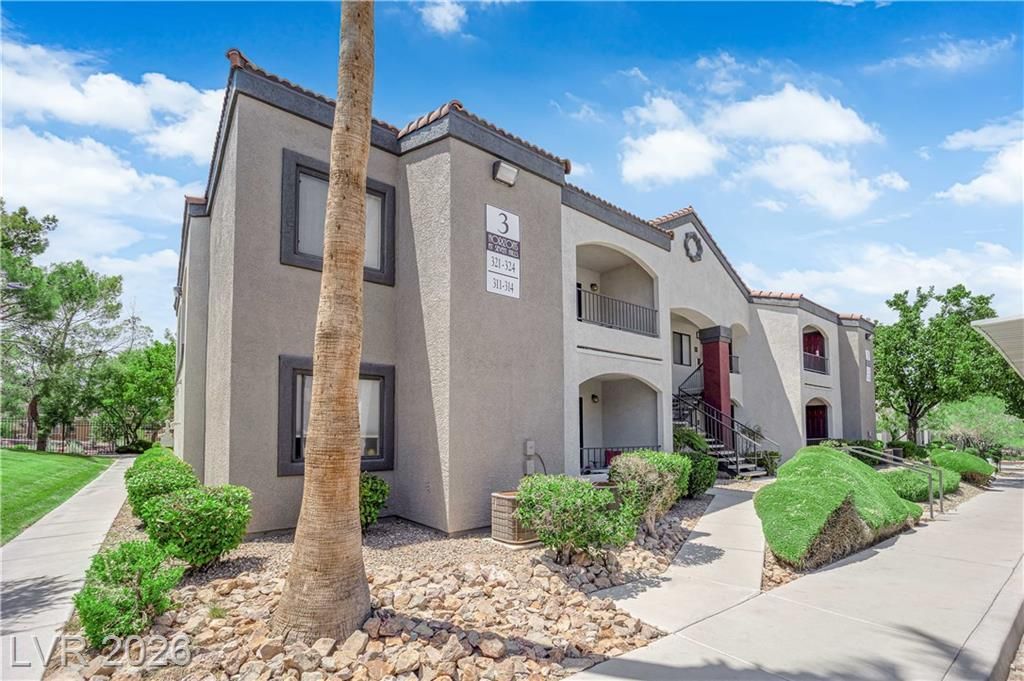
BEDS2
BATHS2 full
SQUARE FEET921
MLS#2810129
STATUSActive
PROPERTY TYPEResidential - Condominium
SUBDIVISIONHorizons At Seven Hills Ranch
Property Description
A top-level condominium lifestyle awaits in this serene one-story residence located on Seven Hills Drive. The inviting living space is characterized by practical design elements, featuring ceiling fan(s) to maintain a comfortable atmosphere. Located just minutes away from the brand new Henderson Sport and Social (opening soon) and the popular Chicken N Pickle.Everyday living and meal preparation are supported by the kitchen area, which includes a microwave. The interior spaces are finished with blinds and windows coverings throughout, allowing for easy management of light and privacy.The residence includes 2 bedrooms and two full bathrooms, offering a functional floor plan within its living area. Residents can step outside to a private balcony to enjoy quiet moments in the fresh air.Located in Henderson, NV, this property provides access to community amenities, including a pool. Experience a relaxed pace of life with nearby neighborhood conveniences and well-maintained surroundings.
Property Features
Property Type: Residential - Condominium
Cooling: Central Air, Electric
Heating: Central, Gas
Home Style: Two Story
Lot Size: 0.12 Acres
Roof Type: Tile
Stories: 2.0
Taxes: $1,025
Year Built: 2001
Amenities
Bathroom on Main Level
Bedroom on Main Level
Ceiling Fan(s)
Primary Downstairs
Window Treatments
Patio
Feature Descriptions
Appliances: Dryer, Dishwasher, Disposal, Gas Range, Microwave, Refrigerator, Washer
Association Amenities: Clubhouse, Fitness Center, Gated, Barbecue, Pool, Recreation Room, Spa/Hot Tub
Community Features: Pool
Days on Site: 52
Fencimg: None
Flooring: Tile
HOA Fee: 330/ Monthly
Hot Tub: Yes
Laundry: Gas Dryer Hookup, Main Level, Laundry Room
Lot: Desert Landscaping, Landscaped, None
Parcel#: 177-35-610-035
Parking: Assigned, Covered, Detached Carport, Open, Guest
Parking Notes: Assigned, Covered, Detached Carport, Open, Guest
Patio/Porch: Patio
Pool: Community
Sewer: Public Sewer
Swimming Pool: Yes
Utilities: Underground Utilities
Water: Public
Window: Blinds, Double Pane Windows, Window Treatments
Room Sizes
Bedroom 2: 10 X 11
Primary Bedroom: 12 X 14
Family Room: 18 X 14
Local Schools
High School: Coronado High
Middle School: Webb, Del E.
Elementary School: Wolff, Elise L.,Wolff, Elise L.
Listed By / Shown By
Listed By
Agency Name: Prominent Realty Group LLC
Agency Contact: 702-750-1700
Agent Name: Erika R. Calleros
Shown By
Agency Title: Wardley Real Estate
Agency Phone: 702-256-4900

Estimate Your Payment
Estimated Payment
$ 1,236.49 per month $1,069.41 Principal & Interest $85.42 Property Tax $81.67 Homeowner's Insurance
950 Seven Hills Drive, Unit 313 | MLS# 2810129
This condo located at 950 Seven Hills Drive, Unit 313, Henderson, NV 89052 is currently listed for sale with an asking price of $280,000. This property was built in 2001 and has 2 bedrooms and 2 full baths with 921 sq. ft. Seven Hills Drive, Unit 313 is located in the Horizons At Seven Hills Ranch subdivision. Search Horizons At Seven Hills Ranch real estate on www.wardleyre.com today.