
BEDS1
BATHS1 full
SQUARE FEET660
MLS#2828829
STATUSActive
PROPERTY TYPEResidential - Condominium
SUBDIVISIONHorizons At Seven Hills Ranch
Property Description
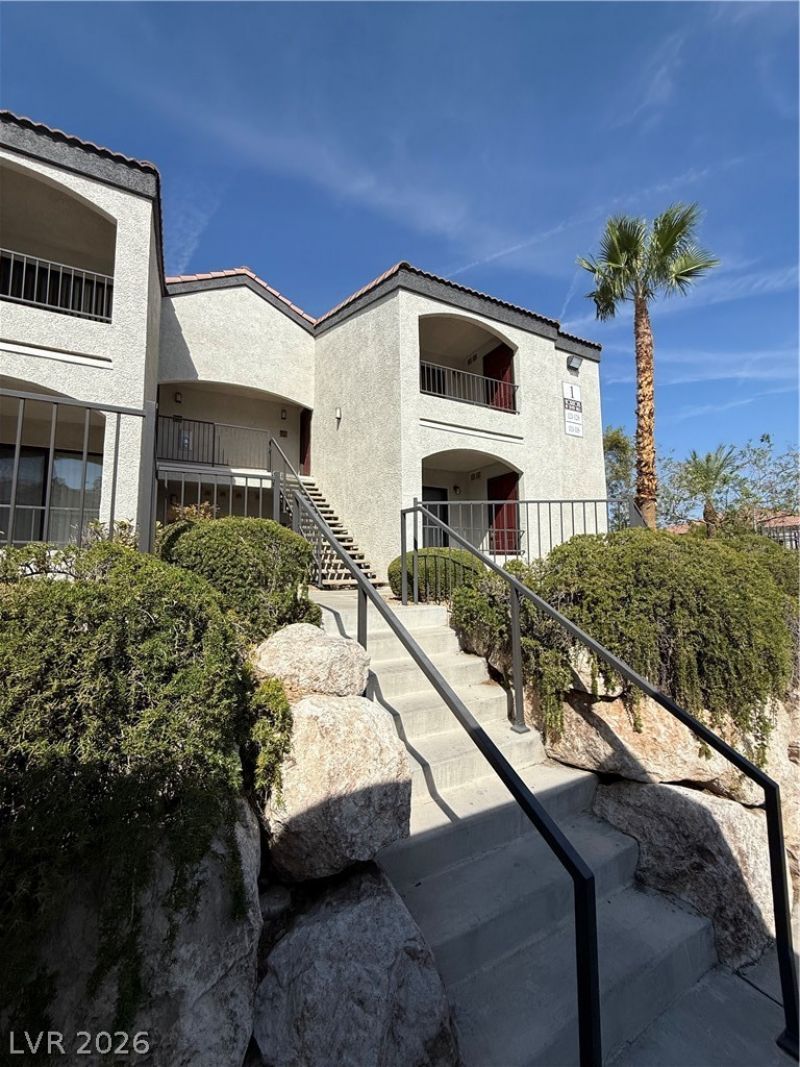
Horizons at Seven Hills Charming Ground Floor Condo. Freshly painted and featuring vinyl plank flooring throughout. Nestled within a secure, gated community, residents enjoy access to a sparkling community pool and a fitness center. Ideally located in the heart of Seven Hills, just minutes away from dining, shopping centers, and public transportation. This move-in-ready home offers the perfect combination of comfort, convenience, and lifestyle. Don’t miss this incredible opportunity!
Property Features
Property Type: Residential - Condominium
Cooling: Central Air, Electric
Heating: Central, Gas
Home Style: Two Story
Lot Size: 0.17 Acres
Roof Type: Tile
Stories: 2.0
Taxes: $766
Year Built: 2001
Amenities
Bathroom on Main Level
Ceiling Fan(s)
Primary Downstairs
Window Treatments
Balcony
Feature Descriptions
Appliances: Dryer, Dishwasher, Disposal, Gas Range, Microwave, Refrigerator, Washer
Association Amenities: Clubhouse, Fitness Center, Gated, Pool, Spa/Hot Tub
Community Features: Pool
Days on Site: 10
Fencimg: None
Flooring: Luxury Vinyl Plank
HOA Fee: 330/ Monthly
Hot Tub: Yes
Laundry: Gas Dryer Hookup, Main Level, Laundry Room
Lot: Desert Landscaping, Landscaped, < 1/4 Acre
Parcel#: 177-35-610-001
Parking: Assigned, Covered
Parking Notes: Assigned, Covered
Patio/Porch: Balcony
Pool: Community
Sewer: Public Sewer
Swimming Pool: Yes
Utilities: Underground Utilities
Water: Public
Window: Blinds
Room Sizes
Primary Bedroom: 12 X 14
Dining Room: 8 X 10
Living Room: 12 X 14
Local Schools
High School: Coronado High
Middle School: Webb, Del E.
Elementary School: Wolff, Elise L.,Wolff, Elise L.
Listed By / Shown By
Listed By
Agency Name: Property Management of LV, LLC
Agency Contact: 702-313-6460
Agent Name: Shaya Oxborrow
Shown By
Agency Title: Wardley Real Estate
Agency Phone: 702-256-4900

Estimate Your Payment
Estimated Payment
$ 886.03 per month $763.86 Principal & Interest $63.83 Property Tax $58.33 Homeowner's Insurance
950 Seven Hills Drive , Unit 111 | MLS# 2828829
This condo located at 950 Seven Hills Drive , Unit 111, Henderson, NV 89052 is currently listed for sale with an asking price of $199,998. This property was built in 2001 and has 1 bedrooms and 1 full baths with 660 sq. ft. Seven Hills Drive , Unit 111 is located in the Horizons At Seven Hills Ranch subdivision. Search Horizons At Seven Hills Ranch real estate on www.wardleyre.com today.