
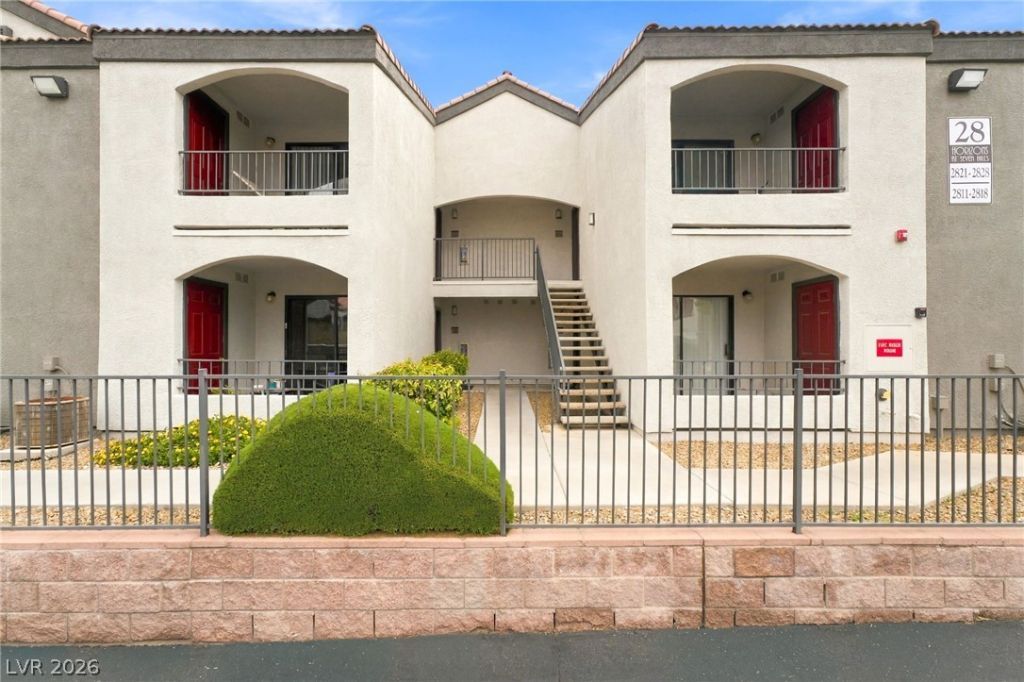
BEDS1
BATHS1 full
SQUARE FEET660
MLS#2834862
STATUSActive
PROPERTY TYPEResidential - Condominium
SUBDIVISIONHorizons At Seven Hills Ranch
Property Description
Stunning condo priced 37K BELOW ZILLOWS 2022 VALUE . Seller has priced this property post 2022 bubble. This condo is priced for current market conditions and recent drop. Take advantage of this rare opportunity. Under 200k! Beautiful open floor plan with lots of natural light chef, light kitchen that overlooks the entertainment room. And a beautiful balcony with views. The master bedroom can be your own mini penthouse. Don't forget about your resort like community amenities and furniture is negotiable. This could be a true turnkey move in under 200k. Unthinkable, just a few months ago is now possible. A California E xodus favorite.Don't delay click it today
Property Features
Property Type: Residential - Condominium
Cooling: Central Air, Electric
Fireplaces: 1
Heating: Central, Gas
Home Style: Two Story
Lot Size: 0.17 Acres
Roof Type: Tile
Stories: 2.0
Taxes: $844
Year Built: 2001
Amenities
Ceiling Fan(s)
Window Treatments
Balcony
Irrigation Sprinklers
Feature Descriptions
Appliances: Dryer, Disposal, Gas Range, Microwave, Refrigerator, Washer
Association Amenities: Clubhouse, Fitness Center, Gated, Pool, Spa/Hot Tub
Community Features: Pool
Fencimg: None
Fireplace: Gas, Living Room
Flooring: Carpet, Tile
HOA Fee: 330/ Monthly
Hot Tub: Yes
Laundry: Gas Dryer Hookup, Laundry Room
Lot: Drip Irrigation/Bubblers, Desert Landscaping, Landscaped, < 1/4 Acre
Parcel#: 177-35-610-295
Parking: Assigned, Covered, Guest
Parking Notes: Assigned, Covered, Guest
Patio/Porch: Balcony
Pool: Community
Sewer: Public Sewer
Swimming Pool: Yes
Utilities: Cable Available
Water: Public
Window: Blinds
Room Sizes
Dining Room: 8 X 10
Living Room: 12 X 14
Primary Bedroom: 12 X 14
Local Schools
High School: Coronado High
Middle School: Webb, Del E.
Elementary School: Wolff, Elise L.,Wolff, Elise L.
Listed By / Shown By
Listed By
Agency Name: Platinum Real Estate Prof
Agency Contact: (702) 617-4637
Agent Name: Steve P. Hawks
Shown By
Agency Title: Wardley Real Estate
Agency Phone: 702-256-4900

Estimate Your Payment
Estimated Payment
$ 888.42 per month $760.05 Principal & Interest $70.33 Property Tax $58.04 Homeowner's Insurance
950 Seven Hills Drive , Unit 2827 | MLS# 2834862
This condo located at 950 Seven Hills Drive , Unit 2827, Henderson, NV 89052 is currently listed for sale with an asking price of $199,000. This property was built in 2001 and has 1 bedrooms and 1 full baths with 660 sq. ft. Seven Hills Drive , Unit 2827 is located in the Horizons At Seven Hills Ranch subdivision. Search Horizons At Seven Hills Ranch real estate on www.wardleyre.com today.