
BEDS3
BATHS2 full 1 partial
SQUARE FEET1,484
MLS#2826744
STATUSActive
PROPERTY TYPERental - Single Family
SUBDIVISIONSpring Mountain Ft Apache #4 Lewis Homes
Property Description
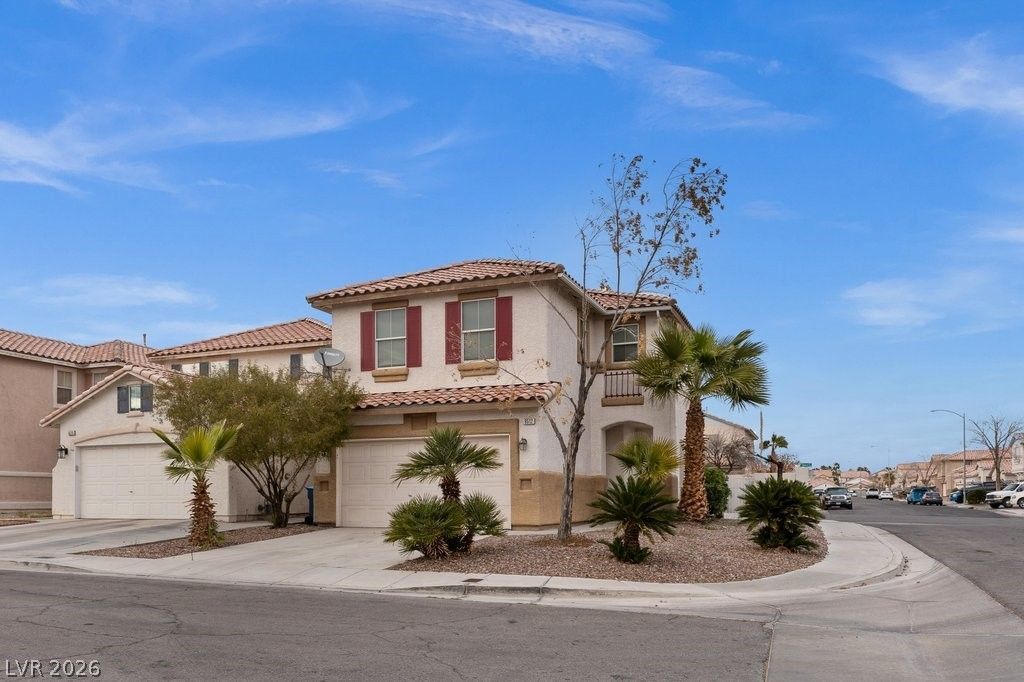
Available Now.. Welcome to this blend of comfort and convenience at this charming 2-story SW home near Twain and Fort Apache. Boasting 3 bedrooms, 2.5 baths, and a 2-car garage. This home offers 1484 SF of living space, ideal for carefree living. The open layout connects the living, dining, and kitchen areas, creating a welcoming atmosphere for gatherings and relaxation. All bedrooms and laundry room are upstairs. Enjoy the convenient location near the 215 freeway, dining and shopping. Ideal for easy access to everything you need to enjoy life in SW Las Vegas. Don't miss out on this clean and move in ready home.
Property Features
Property Type: Rental - Single Family
Cooling: Central Air, Electric
Garage: 2
Heating: Central, Gas
Home Style: Two Story
Lot Size: 0.10 Acres
Roof Type: Tile
Stories: 2.0
Year Built: 2000
Amenities
Bathroom on Main Level
Half Bath on Main Level
Window Treatments
Patio
Private Yard
Feature Descriptions
Appliances: Dryer, Dishwasher, Disposal, Gas Range, Refrigerator, Washer/Dryer, Washer/DryerAllInOne, Washer
Association Amenities: None
Days on Site: 31
Exterior: Frame, Stucco
Fencimg: Block, Back Yard
Flooring: Laminate, Tile
Laundry: Gas Dryer Hookup, Laundry Room, Upper Level
Parcel#: 163-18-727-017
Parking: Attached, Finished Garage, Garage, Inside Entrance, Private
Parking Notes: Attached, Finished Garage, Garage, Inside Entrance, Pr
Patio/Porch: Patio
Sewer: Public Sewer
Utilities: Cable Available, Underground Utilities
Window: Blinds
Room Sizes
Living Room: 12 X 10
Dining Room: 12 X 6
Bedroom 3: 11 X 10
Bedroom 2: 13 X 10
Primary Bedroom: 16 X 15
Local Schools
High School: Spring Valley HS
Middle School: Fertitta Frank & Victoria
Elementary School: Hayes, Keith C. & Karen W.,Hayes, Keith
Listed By / Shown By
Listed By
Agency Name: Las Vegas Realty Group
Agency Contact: 702-533-0635
Agent Name: Leslie Reese
Shown By
Agency Title: Wardley Real Estate
Agency Phone: 702-256-4900

9512 Canyonland Court | MLS# 2826744
This property located at 9512 Canyonland Court , Las Vegas, NV 89147 is currently listed for rent with an asking price of $2,350 / Monthly. Search Las Vegas real estate on www.wardleyre.com today.