
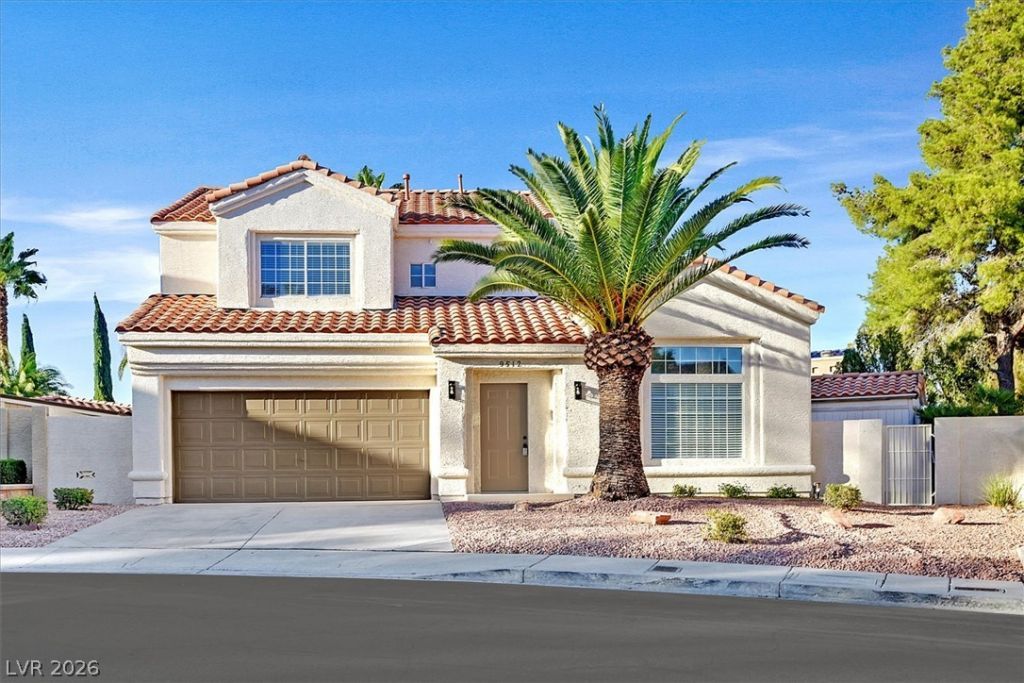
BEDS3
BATHS2 full 1 partial
SQUARE FEET1,930
MLS#2830427
STATUSActive
PROPERTY TYPEResidential - Single Family
SUBDIVISIONLas Colinas
Property Description
Wow! Wow! Wow! This Beautifully Updated 3 Bedroom Summerlin Home has it All! So Upgraded! All New Modern Vinyl Plank Flooring Installed All Downstairs! Interior All Just Freshly Painted! Stunning Dream Kitchen Just Renovated with New Quartz Countertops, All New Cabinets Just Installed, Large Kitchen Island, Full New Back Splash, All New Stainless-Steel Appliances, and Pantry! All New Carpet Just Installed in all the Bedrooms! Primary Bathroom is So Desirable with Large Custom Walk-In Shower and New Quartz Countertops! Cozy Fireplace in the Family Room! French Doors Lead you from your Family Room to your Amazing Backyard Oasis with Covered Patio and Sparkling Pool! Low HOA Dues! Home Sweet Home!
Property Features
Property Type: Residential - Single Family
Cooling: Central Air, Electric
Fireplaces: 1
Garage: 2
Heating: Central, Gas
Home Style: Two Story
Lot Size: 0.13 Acres
Roof Type: Tile
Stories: 2.0
Taxes: $2,598
Year Built: 1993
Amenities
Bathroom on Main Level
Half Bath on Main Level
Window Treatments
Patio
Private Yard
Shed
Irrigation Sprinklers
Feature Descriptions
Appliances: Disposal, Gas Range, Microwave, Refrigerator
Fencimg: Block, Back Yard
Fireplace: Family Room, Gas
Flooring: Carpet, Laminate
HOA Fee: 65/ Monthly
Laundry: Gas Dryer Hookup, Main Level, Laundry Room
Lot: Drip Irrigation/Bubblers, < 1/4 Acre
Parcel#: 138-19-517-009
Parking: Attached, Exterior Access Door, Garage, Inside Entrance, Private
Parking Notes: Attached, Exterior Access Door, Garage, Inside Entran
Patio/Porch: Patio
Pool: In Ground, Private
Sewer: Public Sewer
Swimming Pool: Yes
Utilities: Underground Utilities
Water: Public
Room Sizes
Living Room: 18 X 15
Dining Room: 11 X 11
Bedroom 3: 10 X 12
Bedroom 2: 10 X 12
Primary Bedroom: 15 X 18
Local Schools
High School: Palo Verde
Middle School: Becker
Elementary School: Lummis, William,Lummis, William
Listed By / Shown By
Listed By
Agency Name: Blue Diamond Realty LLC
Agency Contact: 702-994-6234
Agent Name: John McMahon
Shown By
Agency Title: Wardley Real Estate
Agency Phone: 702-256-4900

Estimate Your Payment
Estimated Payment
$ 2,806.42 per month $2,406.17 Principal & Interest $216.50 Property Tax $183.75 Homeowner's Insurance
9512 Valley Hills Avenue | MLS# 2830427
This single family home located at 9512 Valley Hills Avenue, Las Vegas, NV 89134 is currently listed for sale with an asking price of $630,000. This property was built in 1993 and has 3 bedrooms and 2 full and 1 partial baths with 1930 sq. ft. Valley Hills Avenue is located in the Las Colinas subdivision. Search Las Colinas real estate on www.wardleyre.com today.