
BEDS4
BATHS3 full
SQUARE FEET2,458
MLS#2821874
STATUSActive
PROPERTY TYPEResidential - Single Family
SUBDIVISIONSerenata At The Hills At Summerlin Amd
Property Description
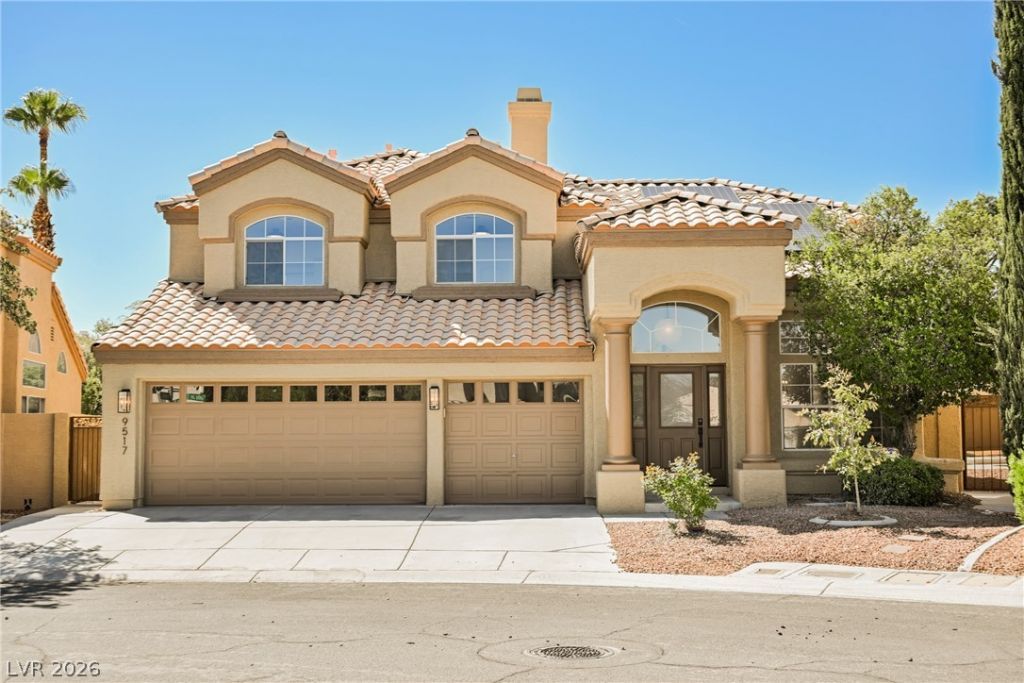
Experience elevated Summerlin living in this fully renovated 4-bedroom home, set on a coveted corner lot. Thoughtfully refreshed throughout, the home features a first-floor bedroom and bathroom that add versatility to its spacious layout. Outside, a private pool creates an inviting setting for relaxing or entertaining, while the 3-car garage offers generous space for vehicles and storage. A beautiful blend of style, comfort, and convenience awaits.
Property Features
Property Type: Residential - Single Family
Cooling: Central Air, Electric
Fireplaces: 2
Garage: 3
Heating: Central, Gas
Home Style: Two Story
Lot Size: 0.15 Acres
Roof Type: Tile
Stories: 2.0
Taxes: $3,110
Year Built: 1992
Amenities
Bathroom on Main Level
Bedroom on Main Level
None
Patio
Feature Descriptions
Appliances: Dishwasher, Disposal, Gas Range, Microwave, Refrigerator
Association Amenities: Basketball Court, Jogging Path, Playground, Pool, Tennis Court(s)
Community Features: Pool
Days on Site: 3
Fencimg: Block, Back Yard
Fireplace: Electric, Family Room, Gas, Primary Bedroom
Flooring: Carpet, Luxury Vinyl Plank, Tile
HOA Fee: 74/ Monthly
Laundry: Gas Dryer Hookup, Laundry Room
Lot: Back Yard, Desert Landscaping, Landscaped, < 1/4 Acre
Parcel#: 138-18-813-040
Parking: Attached, Garage, Garage Door Opener, Inside Entrance, Private
Parking Notes: Attached, Garage, Garage Door Opener, Inside Entrance
Patio/Porch: Covered, Patio
Pool: In Ground, Private, Community
Sewer: Public Sewer
Swimming Pool: Yes
Utilities: Underground Utilities
Water: Public
Room Sizes
Living Room: 17 X 15
Family Room: 18 X 18
Dining Room: 10 X 10
Bedroom 4: 12 X 10
Bedroom 3: 13 X 12
Bedroom 2: 12 X 12
Primary Bedroom: 18 X 17
Local Schools
High School: Palo Verde
Middle School: Becker
Elementary School: Lummis, William,Lummis, William
Listed By / Shown By
Listed By
Agency Name: Wedgewood Homes Realty, LLC
Agency Contact: 702-803-3435
Agent Name: Brianna Haworth
Shown By
Agency Title: Wardley Real Estate
Agency Phone: 702-256-4900

Estimate Your Payment
Estimated Payment
$ 3,753.10 per month $3,246.04 Principal & Interest $259.17 Property Tax $247.89 Homeowner's Insurance
9517 Cynthia Joy Drive | MLS# 2821874
This single family home located at 9517 Cynthia Joy Drive , Las Vegas, NV 89134 is currently listed for sale with an asking price of $849,900. This property was built in 1992 and has 4 bedrooms and 3 full baths with 2458 sq. ft. Cynthia Joy Drive is located in the Serenata At The Hills At Summerlin Amd subdivision. Search Serenata At The Hills At Summerlin Amd real estate on www.wardleyre.com today.