
BEDS4
BATHS3 full
SQUARE FEET1,296
MLS#2807577
STATUSActive
PROPERTY TYPERental - Single Family
SUBDIVISIONParadise Valleys Southgate Tr 6
Property Description
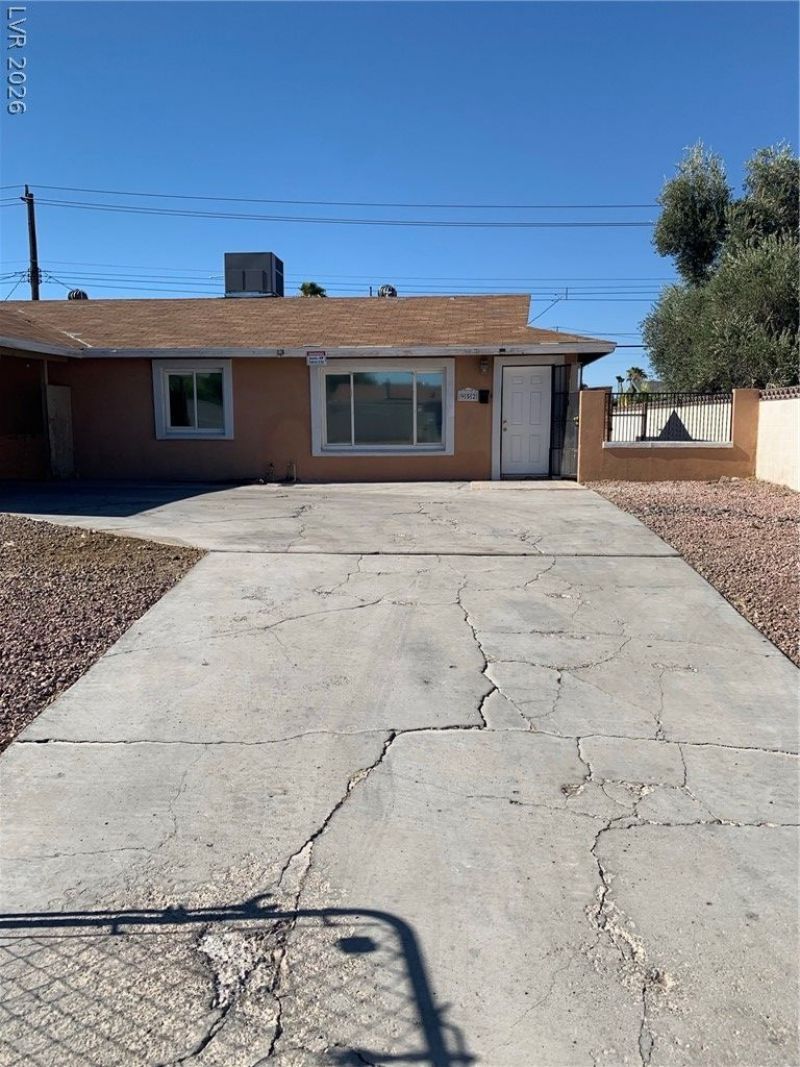
Rare 4BR One Story Home with a Pool and No HOA! Just remodeled with New LVP Flooring, New SS Appliances, Lighting and Ceiling Fans! Step outside to the Refreshing Pool and Covered Patio for those Hot Summer Days! 4 Bedrooms and 3 Full Baths! Close to Schools, Shopping, UNLV and Airport Corridor. Fully Fenced Front and Back with Desert Landscaping. Newer Central HVAC Unit. Large Covered Carport. Fast Move In Possible! Good Credit, Stable Verified Income, Good Rental History Required. $50 per adult Application Fee. No Housing Vouchers. Pets considered with Pet Deposit. Please Text to Schedule Appointment to View.
Property Features
Property Type: Rental - Single Family
Cooling: Central Air, Electric
Heating: Central, Electric
Home Style: One Story
Lot Size: 0.16 Acres
Roof Type: Asphalt, Composition, Shingle
Stories: 1.0
Year Built: 1963
Amenities
Bedroom on Main Level
Ceiling Fan(s)
Primary Downstairs
Window Treatments
Feature Descriptions
Appliances: Dryer, Dishwasher, Disposal, Gas Oven, Gas Range, Microwave, Refrigerator, Washer/Dryer, Washer/DryerAllInOne, Washer
Association Amenities: None
Days on Site: 3
Exterior: Block, Stucco
Fencimg: Block, Chain Link, Full
Flooring: Luxury Vinyl Plank
Laundry: Electric Dryer Hookup, Laundry Room
Lot: Desert Landscaping, Landscaped
Parcel#: 162-27-713-036
Parking: Open
Parking Notes: Open
Pets Allowed: Yes, Negotiable
Sewer: Public Sewer
Swimming Pool: Yes
Utilities: Cable Available
Window: Blinds
Room Sizes
Bedroom 4: 12 X 12
Bedroom 3: 12 X 12
Bedroom 2: 12 X 12
Living Room: 15 X 16
Primary Bedroom: 14 X 15
Kitchen: 15 X 10
Local Schools
High School: Del Sol HS
Middle School: Cannon Helen C.
Elementary School: Ward, Gene,Ward, Gene
Listed By / Shown By
Listed By
Agency Name: Compass Realty & Management
Agency Contact: kcarner@hotmail.com
Agent Name: Kevin R. Carner
Shown By
Agency Title: Wardley Real Estate
Agency Phone: 702-256-4900

952 King Richard Avenue | MLS# 2807577
This property located at 952 King Richard Avenue , Las Vegas, NV 89119 is currently listed for rent with an asking price of $2,100 / Monthly. Search Las Vegas real estate on www.wardleyre.com today.