
BEDS5
BATHS4 full 1 partial
SQUARE FEET4,245
MLS#2170411
STATUSActive
PROPERTY TYPEResidential - Single Family
SUBDIVISIONBEACON POINTE
SCHOOLAlpine
Property Description
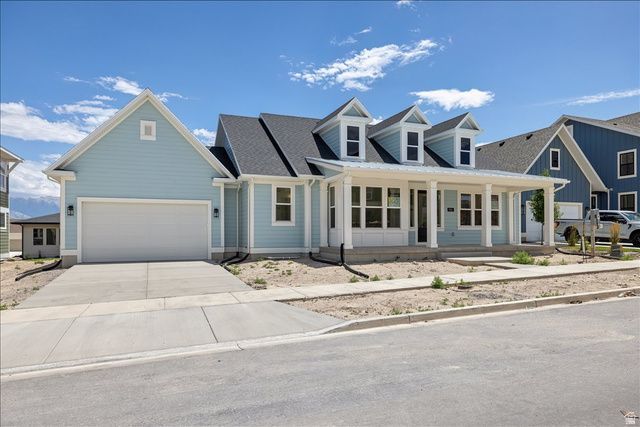
3% INCENTIVE MOVE IN READY! Introducing The Madison by Rainey Homes an exquisite new rambler floor plan that redefines luxury living. This meticulously crafted home features a stunning vaulted living room and a spa-inspired Owner's Suite, offering an elevated sense of space and comfort. The main floor also boasts a private guest room with an en-suite bathroom, providing an exceptional retreat for visitors. Alternatively, this versatile space can easily transform into a sophisticated home office to suit your lifestyle. Designed with elegance in mind, the home also includes a finished basement, perfect for entertaining or creating your dream private oasis. The price includes all premium upgrades, ensuring the highest level of craftsmanship and detail.
Property Features
Property Type: Residential - Single Family
Basement: Yes
Basement: Full
Cooling: Central Air
Fenced: Yes
Fireplaces: 1
Garage: 3 car attached
Heating: Forced Air, Gas: Central
Home Style: Rambler/Ranch
Lot Size: 0.18 Acres
Roof Type: Aluminum, Asphalt
Stories: 2.0
Taxes: $4,500
Year Built: 2026
Amenities
Alarm: Fire
Bath: Primary
Closet: Walk-In
Oven: Double
Double Pane Windows
Entry (Foyer)
Porch: Open
Feature Descriptions
Accessibility: Single Level Living
Appliances: Microwave
Association Amenities: Clubhouse
Days on Site: 1
Exterior: Asphalt, Cement Siding
Flooring: Carpet, Laminate, Tile
HOA Fee: 110/ Monthly
Laundry: Electric Dryer Hookup
Lot: Fenced: Part, Sprinkler: Auto-Part
Lot Dimensions: 0.0x0.0x0.0
Parcel#: 35-840-0156
Patio/Porch: Porch: Open
Sewer: Sewer: Connected
Topography: Fenced: Part, Sprinkler: Auto-Part
Utilities: Natural Gas Connected, Electricity Connected, Sewer Connected, Water Connected
Water: Culinary, Secondary
Window: None
Local Schools
High School: Westlake
Middle School: Lake Mountain
Elementary School: Saratoga Shores
School District: Alpine
Listed By / Shown By
Listed By
Agency Name: AIM Realty
Agency Phone: 801-927-3000
Shown By
Agency Title: Wardley Real Estate
Agency Phone: 702-256-4900

Estimate Your Payment
Estimated Payment
$ 4,362.25 per month $3,704.36 Principal & Interest $375.00 Property Tax $282.89 Homeowner's Insurance
952 S Mathilda Dr , Unit 156 | MLS# 2170411
This single family home located at 952 S Mathilda Dr , Unit 156, Saratoga Springs, UT 84045 is currently listed for sale with an asking price of $969,900. This property was built in 2026 and has 5 bedrooms and 4 full and 1 partial baths with 4245 sq. ft. S Mathilda Dr , Unit 156 is located in the BEACON POINTE subdivision within the Alpine school district. Search BEACON POINTE real estate on www.wardleyre.com today.