
BEDS2
BATHS2 full
SQUARE FEET1,119
MLS#2786195
STATUSActive
PROPERTY TYPERental - Single Family
SUBDIVISIONSun City Summerlin
Property Description
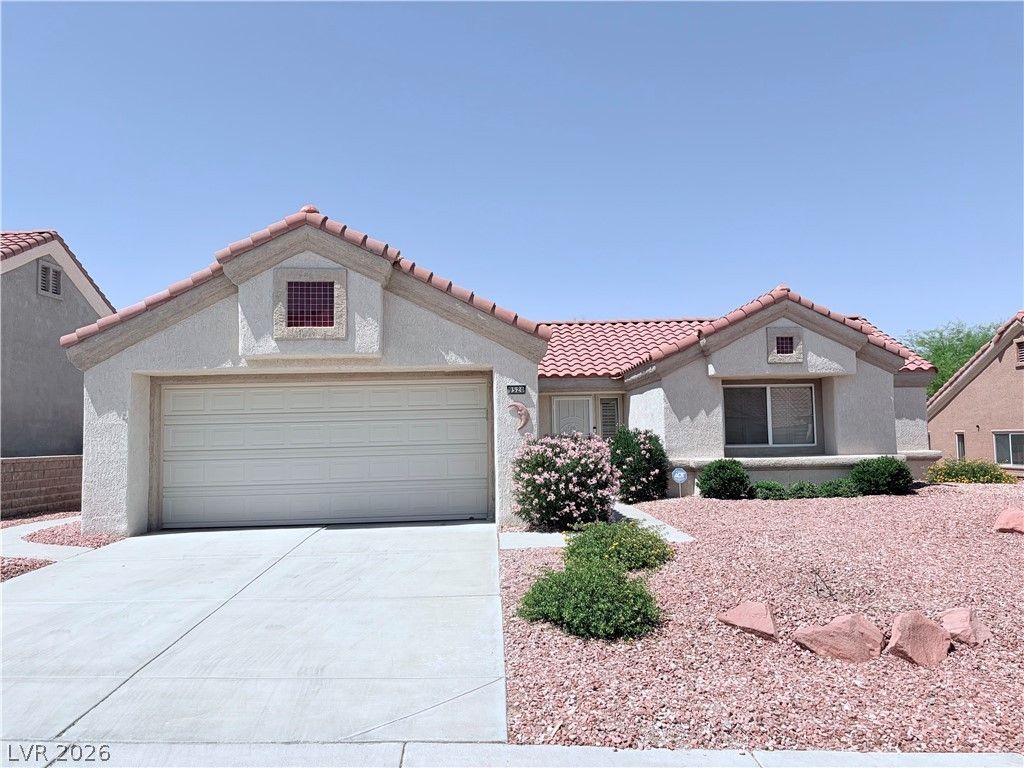
Beautiful Sonora model home in the heart of Sun City Summerlin amazing 55+ community! Plenty of natural light and huge backyard flows through this open concept 2 bedroom 2 full bath unit. Secondary bedroom comes with a spare bed that can be used or removed at the tenants request. Sun City Summerlin is a premier 55+ community with so many amenities including 3 golf courses, 4 indoor/outdoor pools, workout facilities, tennis, social clubs and so many activities! A must see property and community!
Property Features
Property Type: Rental - Single Family
Cooling: Central Air, Electric
Garage: 2
Heating: Central, Gas
Home Style: One Story
Lot Size: 0.17 Acres
Roof Type: Pitched, Tile
Stories: 1.0
Year Built: 1990
Amenities
Bedroom on Main Level
Primary Downstairs
Window Treatments
Feature Descriptions
Appliances: Dryer, Dishwasher, Disposal, Gas Range, Microwave, Refrigerator, Water Softener Owned, Washer/Dryer, Washer/DryerAllInOne, Washer
Association Amenities: Clubhouse, Dog Park, Fitness Center, Golf Course, Jogging Path, Park, Pool, Spa/Hot Tub, Tennis Court(s)
Community Features: Pool
Days on Site: 2
Exterior: Frame, Stucco
Fencimg: None
Flooring: Carpet, Tile
Hot Tub: Yes
Laundry: Gas Dryer Hookup, Main Level, Laundry Room
Parcel#: 138-18-613-032
Parking: Garage, Private, Guest
Parking Notes: Garage, Private, Guest
Pets Allowed: No
Pool: Association, Community
Swimming Pool: Yes
Utilities: Cable Available
Window: Blinds
Room Sizes
Living Room: 15 X 13
Bedroom 2: 12 X 11
Primary Bedroom: 15 X 12
Local Schools
High School: Palo Verde
Middle School: Becker
Elementary School: Lummis, William,Lummis, William
Listed By / Shown By
Listed By
Agency Name: BHHS Nevada Properties
Agency Contact: jordan@campagroup.com
Agent Name: Jordan Woolsey
Shown By
Agency Title: Wardley Real Estate
Agency Phone: 702-256-4900

9520 Ruby Hills Drive | MLS# 2786195
This property located at 9520 Ruby Hills Drive , Las Vegas, NV 89134 is currently listed for rent with an asking price of $2,300 / Monthly. Search Las Vegas real estate on www.wardleyre.com today.