
BEDS6
BATHS4 full 1 partial
SQUARE FEET4,237
MLS#2798259
STATUSActive
PROPERTY TYPEResidential - Single Family
SUBDIVISIONGrand Canyon Fisher
Property Description
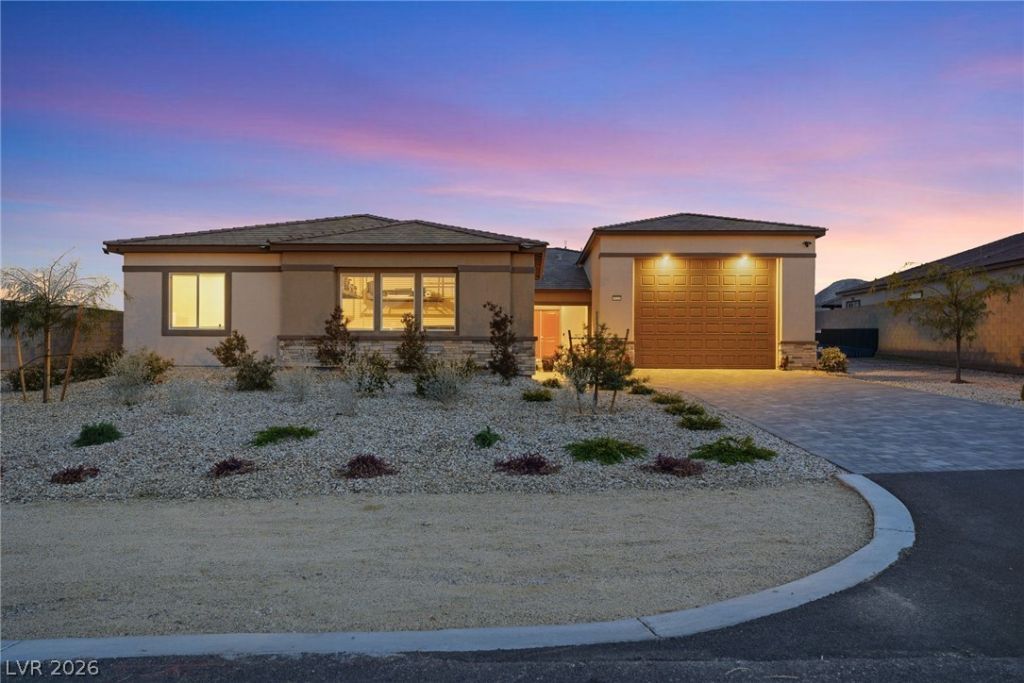
Experience the perfect blend of luxury, versatility & thoughtful design in this exceptional Next Gen home, where every detail has been curated for modern living. The private Next Gen suite offers 2 bedrooms, a spacious living area & a convenient kitchenette, creating an ideal space for multigen living or guests. Inside, the open-concept floor plan is enhanced by recessed lighting, fresh Sherwin-Williams Reserved White paint & custom finishes. A striking shiplap entry welcomes you inside, while a custom office feature wall & elegant media center with a built-in fireplace add warmth & character. The designer kitchen is a true showpiece, showcasing upgraded brown slate cabinetry, Calacatta Lasa quartz counters, under-cabinet lighting, a dramatic waterfall island, premium appliances, instant hot water & abundant storage. The luxurious primary suite is a private retreat featuring custom blackout window treatments & a professionally designed walk-in closet. Automatic blinds, a whole-house carbon water filtration system, upgraded lighting, ceiling fans & customized storage throughout further elevate everyday comfort. Step outside to your own private resort, where over $100K in professionally designed landscaping creates an extraordinary outdoor experience. Enjoy evenings around the custom fire pit, entertain beneath the expansive 40-foot covered patio, or host unforgettable gatherings at the fully equipped outdoor kitchen. The beautifully landscaped backyard is also home to 7 mature fruit trees, including lemon, apricot, pear & orange. Designed with both luxury & practicality in mind, the oversized garages feature epoxy floors, custom built-in cabinetry, overhead storage racks & EV charging outlets. The impressive RV garage offers roof outlets for exterior lighting & security cameras, providing exceptional flexibility for toys, hobbies & storage. A truly exceptional home where luxury upgrades, refined design, and resort-style living create an unforgettable experience.
Upcoming Open Houses
Open House Friday July 31st, 11:00am - 2:00pm
Open House Saturday August 1st, 12:00pm - 3:00pm
Property Features
Property Type: Residential - Single Family
Cooling: Central Air, Electric, High Efficiency
Fireplaces: 1
Garage: 6 car attached
Heating: Central, Gas, High Efficiency, Zoned
Home Style: One Story
Lot Size: 0.41 Acres
Roof Type: Pitched, Tile
Stories: 1.0
Taxes: $3,155
Year Built: 2025
Amenities
Bedroom on Main Level
Ceiling Fan(s)
Primary Downstairs
Window Treatments
Programmable Thermostat
Built-in Barbecue
Barbecue
Patio
Private Yard
Sprinkler/Irrigation
Feature Descriptions
Appliances: Dryer, Dishwasher, Disposal, Gas Range, Microwave, Refrigerator, Washer
Days on Site: 22
Exterior: Drywall
Fencimg: Block, Back Yard
Fireplace: Electric, Family Room
Flooring: Carpet, Tile
HOA Fee: 95/ Monthly
Laundry: Gas Dryer Hookup, Laundry Room
Lot: 1/4 to 1 Acre Lot, Drip Irrigation/Bubblers, Desert Landscaping, Landscaped, Rocks, Synthetic Grass
Parcel#: 125-31-611-004
Parking: Attached, Garage, Garage Door Opener, Inside Entrance, Private, RV Garage, RV Gated, RV Access/Parking
Parking Notes: Attached, Garage, Garage Door Opener, Inside Entrance
Patio/Porch: Covered, Patio
Sewer: Public Sewer
Utilities: Underground Utilities
Water: Public
Window: Double Pane Windows, Window Treatments
Room Sizes
Great Room: 15 X 23
Dining Room: 14 X 10
Den: 16 X 11
Bedroom 6: 16 X 11
Bedroom 5: 14 X 12
Bedroom 4: 13 X 11
Bedroom 3: 13 X 11
Bedroom 2: 16 X 11
Primary Bedroom: 23 X 16
Local Schools
High School: Centennial
Middle School: Leavitt Justice Myron E
Elementary School: Allen, Dean La Mar,Allen, Dean La Mar
Listed By / Shown By
Listed By
Agency Name: LPT Realty, LLC
Agent Name: Javier M. Mendez
Shown By
Agency Title: Wardley Real Estate
Agency Phone: 702-256-4900

Estimate Your Payment
Estimated Payment
$ 6,424.47 per month $5,724.40 Principal & Interest $262.92 Property Tax $437.15 Homeowner's Insurance
9525 W Fisher Avenue | MLS# 2798259
This single family home located at 9525 W Fisher Avenue , Las Vegas, NV 89149 is currently listed for sale with an asking price of $1,498,800. This property was built in 2025 and has 6 bedrooms and 4 full and 1 partial baths with 4237 sq. ft. W Fisher Avenue is located in the Grand Canyon Fisher subdivision. Search Grand Canyon Fisher real estate on www.wardleyre.com today.