
BEDS2
BATHS2 full
SQUARE FEET1,384
MLS#2804905
STATUSActive
PROPERTY TYPEResidential - Single Family
SUBDIVISIONSun City Summerlin
Property Description
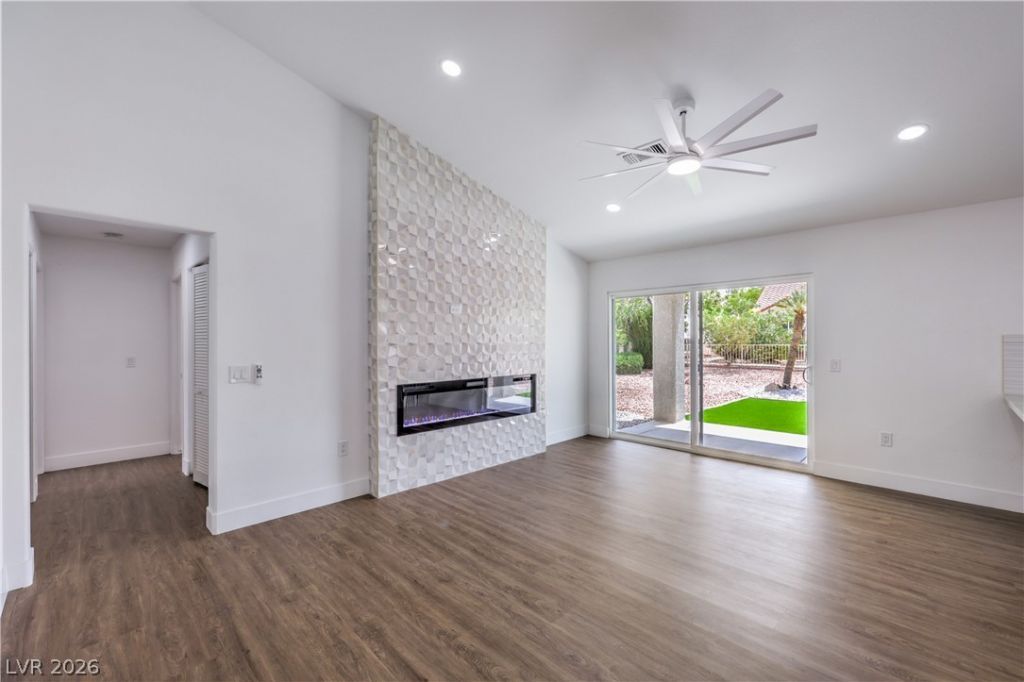
PRICED TO MOVE & FULLY UPGRADED! Don’t wait—this turn-key single-story gem in premier Sun City Summerlin will not last! Spanning 1,384 sq. ft., this pristine home features 2 spacious bedrooms, 2 full/three-quarter baths, and sleek, modern luxury vinyl plank flooring throughout. Cozy up to dual Electric fireplaces or pull into your spotless epoxy-finished 2-car garage. The fully-equipped kitchen boasts a gas range, microwave, and refrigerator—ready for immediate living. Step outside to a private, ultra-low-maintenance desert oasis with a covered patio, drip irrigation, and back yard access. Plus, unlock resort-style living with access to Sun City’s world-class pools, spas, golf courses, pickleball, and fitness centers. SUBMIT YOUR OFFER TODAY BEFORE IT’S SOLD!
Property Features
Property Type: Residential - Single Family
Cooling: Central Air, Electric
Fireplaces: 2
Garage: 2
Heating: Central, Gas
Home Style: One Story
Lot Size: 0.17 Acres
Roof Type: Tile
Stories: 1.0
Taxes: $2,036
Year Built: 1990
Amenities
Bathroom on Main Level
Bedroom on Main Level
Ceiling Fan(s)
Full Bath on Main Level
Primary Downstairs
Window Treatments
Porch
Patio
Private Yard
Sprinkler/Irrigation
Feature Descriptions
Appliances: Dishwasher, Disposal, Gas Range, Microwave, Refrigerator
Association Amenities: Clubhouse, Fitness Center, Golf Course, Indoor Pool, Pickleball, Pool, Recreation Room, Spa/Hot Tub, Security, Tennis Court(s), Media Room
Community Features: Pool
Days on Site: 56
Fencimg: Block, Partial, Wrought Iron
Fireplace: Gas, Glass Doors, Living Room, Primary Bedroom
Flooring: Luxury Vinyl Plank
HOA Fee: 230/ Monthly
Hot Tub: Yes
Laundry: Electric Dryer Hookup, Laundry Room
Lot: Drip Irrigation/Bubblers, Desert Landscaping, Landscaped, < 1/4 Acre
Parcel#: 138-18-710-074
Parking: Attached, Epoxy Flooring, Garage, Garage Door Opener, Open, Private
Parking Notes: Attached, Epoxy Flooring, Garage, Garage Door Opener,
Patio/Porch: Covered, Patio, Porch
Pool: Association, Community
Sewer: Public Sewer
Swimming Pool: Yes
Utilities: Cable Available, Underground Utilities
Water: Public
Window: Blinds, Double Pane Windows
Room Sizes
Kitchen: 12 X 9
Living Room: 14 X 18
Dining Room: 8 X 10
Bedroom 2: 11 X 12
Primary Bathroom: 9 X 6
Primary Bedroom: 16 X 12
Local Schools
High School: Palo Verde
Middle School: Becker
Elementary School: Lummis, William,Lummis, William
Listed By / Shown By

Listed By
Agency Name: Wardley Real Estate
Agent Name: Guy Ovadia
Agency Phone: (818) 300-3203
Estimate Your Payment
Estimated Payment
$ 2,264.22 per month $1,945.94 Principal & Interest $169.67 Property Tax $148.60 Homeowner's Insurance
9529 Ruby Hills Drive | MLS# 2804905
This single family home located at 9529 Ruby Hills Drive, Las Vegas, NV 89134 is currently listed for sale by Wardley Real Estate, with an asking price of $509,500. This property was built in 1990 and has 2 bedrooms and 2 full baths with 1384 sq. ft. Ruby Hills Drive is located in the Sun City Summerlin subdivision. Search Sun City Summerlin real estate on www.wardleyre.com today.