
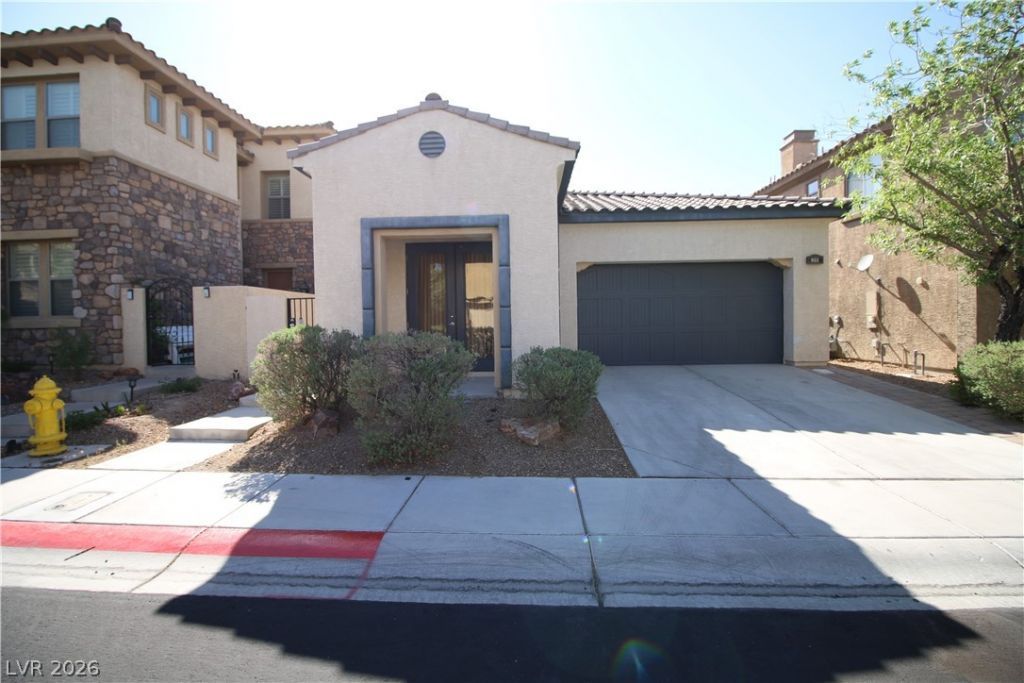
BEDS4
BATHS3 full
SQUARE FEET1,720
MLS#2783298
STATUSActive
PROPERTY TYPEResidential - Single Family
SUBDIVISIONTuscany Parcel 25
Property Description
SINGL??-??TOR? 4????D/3?????H/2 CAR GARAGE WITH ??E?ARATE CASITA LOCATED IN GUARD GATED TUSCANY COMMUNITY. MAIN HOUSE HAS 3 BEDROOMS 2 BATHS, THE CASITA IS THE 4TH BEDROOM AND HAS A 3/4 BATH (SHOWER NO TUB). GUARD GATED GOLF COURSE COMMUNITY. MULTI-MILLION DOLLAR CLUBHOUSE (GYM, RACKETBALL, TENNIS, BASKETBALL, POOL, LAP POOL, SPA, BILLIARDS, VOLLEYBALL, PARKS, ETC.). 1 STORY. MAIN HOME HAS GRANITE COUNTERS, KITCHEN ISLAND W/SINK & BREAKFAST BAR, RECESSED DOWN LIGHTING, AND ABUNDANT CABINET SPACE. SEPARATE SHOWER/TUB IN PRIMARY BATHROOM. WASHER & MICROWAVE REPLACED IN MAY 2026. TENANT OCCUPIED. TENANT IS MONTH-TO-MONTH.
Property Features
Property Type: Residential - Single Family
Cooling: Central Air, Electric
Fireplaces: 1
Garage: 2 car attached
Heating: Central, Gas
Home Style: One Story
Lot Size: 0.11 Acres
Roof Type: Tile
Stories: 1.0
Taxes: $3,057
Year Built: 2007
Amenities
BathroomonMainLevel
Bedroom on Main Level
Ceiling Fan(s)
Full Bath on Main Level
Primary Downstairs
Window Treatments
Programmable Thermostat
Courtyard
Patio
Private Yard
Sprinkler/Irrigation
Feature Descriptions
Appliances: Dryer, Dishwasher, Disposal, Gas Range, Microwave, Refrigerator, Washer
Association Amenities: Basketball Court, Clubhouse, Fitness Center, Golf Course, Gated, Playground, Pool, Guard
Community Features: Pool
Days on Site: 105
Exterior: Drywall
Fencimg: Block, Back Yard
Fireplace: Gas, Living Room
Flooring: Carpet, Tile
HOA Fee: 220/ Monthly
Laundry: Gas Dryer Hookup, Main Level, Laundry Room
Lot: Drip Irrigation/Bubblers, Desert Landscaping, Landscaped, Rocks, < 1/4 Acre
Parcel#: 160-32-313-120
Parking: Attached, Garage, Garage Door Opener, Private
Parking Notes: Attached, Garage, Garage Door Opener, Private
Patio/Porch: Patio
Pool: Community
Sewer: Public Sewer
Swimming Pool: Yes
Utilities: Underground Utilities
Water: Public
Room Sizes
Living Room: 17 X 16
Bedroom 4: 10 X 11
Bedroom 3: 10 X 11
Bedroom 2: 10 X 11
Primary Bedroom: 15 X 13
Local Schools
High School: Basic Academy
Middle School: Brown B. Mahlon
Elementary School: Josh, Stevens,Josh, Stevens
Listed By / Shown By
Listed By
Agency Name: Keller Williams MarketPlace
Agency Contact: gilgildore@gmail.com
Agent Name: Gilbert G. Gildore
Shown By
Agency Title: Wardley Real Estate
Agency Phone: 702-256-4900

Estimate Your Payment
Estimated Payment
$ 2,199.25 per month $1,806.54 Principal & Interest $254.75 Property Tax $137.96 Homeowner's Insurance
953 Via Stellato Street | MLS# 2783298
This single family home located at 953 Via Stellato Street, Henderson, NV 89011 is currently listed for sale with an asking price of $473,000. This property was built in 2007 and has 4 bedrooms and 3 full baths with 1720 sq. ft. Via Stellato Street is located in the Tuscany Parcel 25 subdivision. Search Tuscany Parcel 25 real estate on www.wardleyre.com today.