
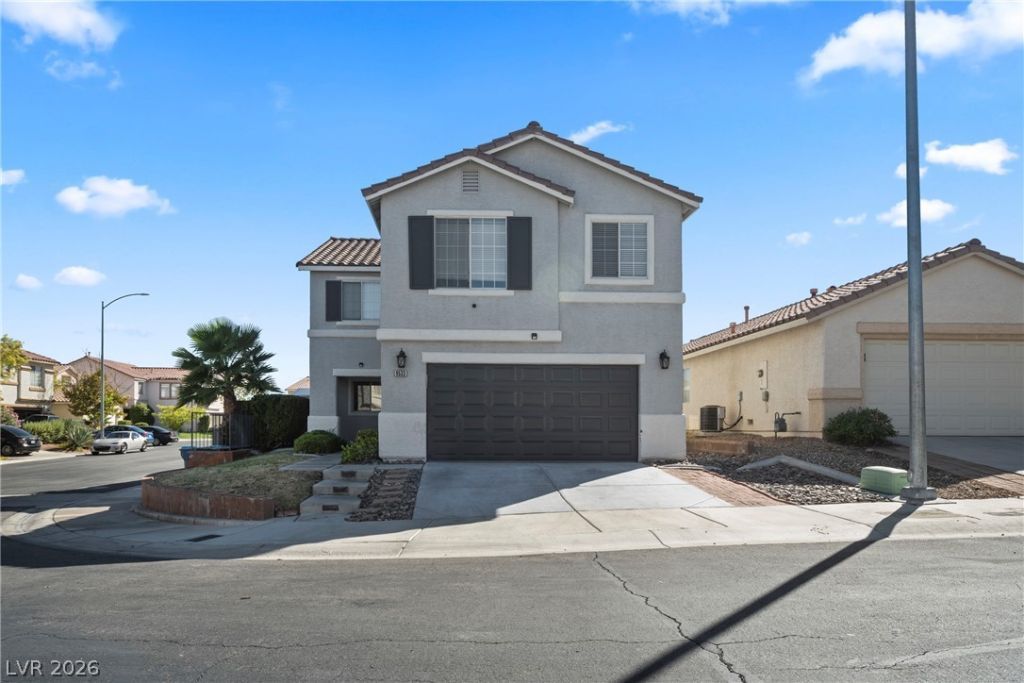
BEDS4
BATHS2 full 1 partial
SQUARE FEET2,094
MLS#2823054
STATUSActive
PROPERTY TYPEResidential - Single Family
SUBDIVISIONCheyenne Ridge Phase 2
Property Description
RARE CORNER-LOT GEM NEAR LONE MOUNTAIN! Welcome to this beautifully appointed home offering an impressive blend of space, comfort, and style. A manicured front yard creates an inviting first impression, while inside, a bright and expansive open-concept floor plan seamlessly connects the spacious living and dining areas with a generously sized kitchen—perfect for both everyday living and entertaining.Step outside to your private backyard retreat featuring an expansive covered patio and lush lawn, providing the ideal setting for outdoor dining, gatherings, or relaxing evenings. Upstairs, a versatile loft offers additional living space, complemented by generously sized secondary bedrooms and an impressive primary suite designed for comfort and privacy.Freshly painted throughout and ideally situated on a desirable corner lot near Lone Mountain, this exceptional home is move-in ready and waiting for its next owner. Schedule your private tour today!
Property Features
Property Type: Residential - Single Family
Cooling: Central Air, Electric
Garage: 2
Heating: Central, Gas
Home Style: Two Story
Lot Size: 0.10 Acres
Roof Type: Tile
Stories: 2.0
Taxes: $1,778
Year Built: 1998
Amenities
Bathroom on Main Level
Ceiling Fan(s)
Half Bath on Main Level
Handicap Accessible
Patio
Irrigation Sprinklers
Feature Descriptions
Appliances: Dishwasher, Disposal, Gas Range, Microwave, Refrigerator
Association Amenities: Gated
Days on Site: 35
Fencimg: Block, Back Yard
Flooring: Carpet, Laminate
HOA Fee: 50/ Monthly
Laundry: Gas Dryer Hookup, Laundry Room
Lot: Back Yard, Corner Lot, Drip Irrigation/Bubblers, Desert Landscaping, Landscaped
Parcel#: 138-07-617-041
Parking: Attached, Garage, Garage Door Opener, Private
Parking Notes: Attached, Garage, Garage Door Opener, Private
Patio/Porch: Covered, Patio
Sewer: Public Sewer
Utilities: Underground Utilities
Water: Public
Room Sizes
Great Room: 18 X 16
Loft: 18 X 16
Bedroom 3: 11 X 10
Bedroom 2: 12 X 10
Primary Bedroom: 15 X 14
Local Schools
High School: Centennial
Middle School: Leavitt Justice Myron E
Elementary School: Garehime, Edith,Garehime, Edith
Listed By / Shown By
Listed By
Agency Name: Keller Williams VIP
Agency Contact: (702) 806-7192
Agent Name: Clark Andrew Kiat-Ong
Shown By
Agency Title: Wardley Real Estate
Agency Phone: 702-256-4900

Estimate Your Payment
Estimated Payment
$ 2,079.87 per month $1,794.66 Principal & Interest $148.17 Property Tax $137.05 Homeowner's Insurance
9533 Chanticleer Court | MLS# 2823054
This single family home located at 9533 Chanticleer Court, Las Vegas, NV 89129 is currently listed for sale with an asking price of $469,888. This property was built in 1998 and has 4 bedrooms and 2 full and 1 partial baths with 2094 sq. ft. Chanticleer Court is located in the Cheyenne Ridge Phase 2 subdivision. Search Cheyenne Ridge Phase 2 real estate on www.wardleyre.com today.