
BEDS3
BATHS3 full
SQUARE FEET2,701
MLS#2800403
STATUSActive
PROPERTY TYPERental - Single Family
SUBDIVISIONFORT APACHE-HACIENDA NORTH UNI
Property Description
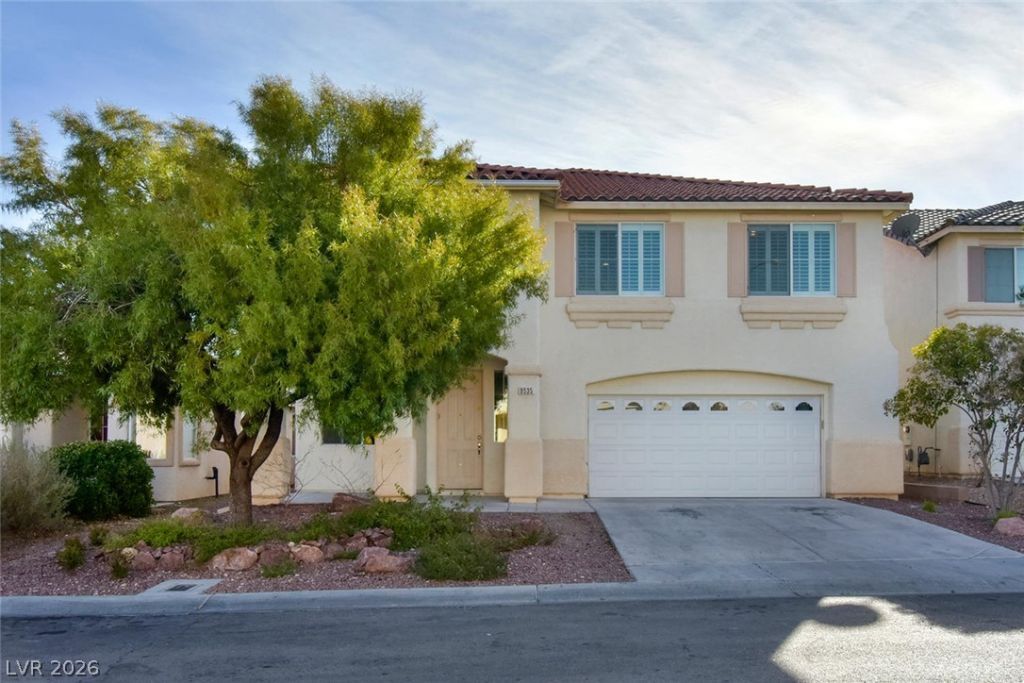
Gorgeous and spacious home with a private pool! Features white shaker cabinets, quartz countertops, stainless steel appliances and vinyl plank flooring throughout the first floor. The open and functional floor plan offers generous living space, with all three bedrooms located upstairs along with a spacious loft that can be used as an office, playroom or additional living area. Additional features include plantation shutters, a front-load washer and dryer, water softener and a low-maintenance backyard perfect for relaxing or entertaining. Located near shopping, dining, parks and convenient freeway access. Owner maintains the pool and landscaping.
Property Features
Property Type: Rental - Single Family
Cooling: Central Air, Electric
Garage: 3
Heating: Central, Gas
Home Style: Two Story
Lot Size: 0.12 Acres
Roof Type: Tile
Stories: 2.0
Year Built: 2001
Amenities
Ceiling Fan(s)
Window Treatments
Feature Descriptions
Appliances: Dryer, Dishwasher, Disposal, Gas Range, Microwave, Refrigerator, Water Softener, Washer/Dryer, Washer/DryerAllInOne, Washer
Exterior: Frame, Stucco
Fencimg: Block, Back Yard
Flooring: Carpet, Ceramic Tile, Hardwood
Laundry: Gas Dryer Hookup, Laundry Room
Parcel#: 163-30-714-022
Parking: Garage, Private
Parking Notes: Garage, Private
Pets Allowed: Yes, Negotiable
Spa: Yes
Swimming Pool: Yes
Utilities: Cable Available
Window: Blinds
Room Sizes
Loft: 16 X 20
Living Room: 13 X 18
Family Room: 16 X 14
Dining Room: 10 X 10
Bedroom 3: 13 X 11
Bedroom 2: 13 X 11
Primary Bedroom: 15 X 18
Local Schools
High School: Durango
Middle School: Fertitta Frank & Victoria
Elementary School: Batterman, Kathy,Batterman, Kathy
Listed By / Shown By
Listed By
Agency Name: BHHS Nevada Properties
Agency Contact: johnp@themullingroup.com
Agent Name: John Paulson
Shown By
Agency Title: Wardley Real Estate
Agency Phone: 702-256-4900

9535 Scottville Court | MLS# 2800403
This property located at 9535 Scottville Court , Las Vegas, NV 89148 is currently listed for rent with an asking price of $3,200 / Monthly. Search Las Vegas real estate on www.wardleyre.com today.