
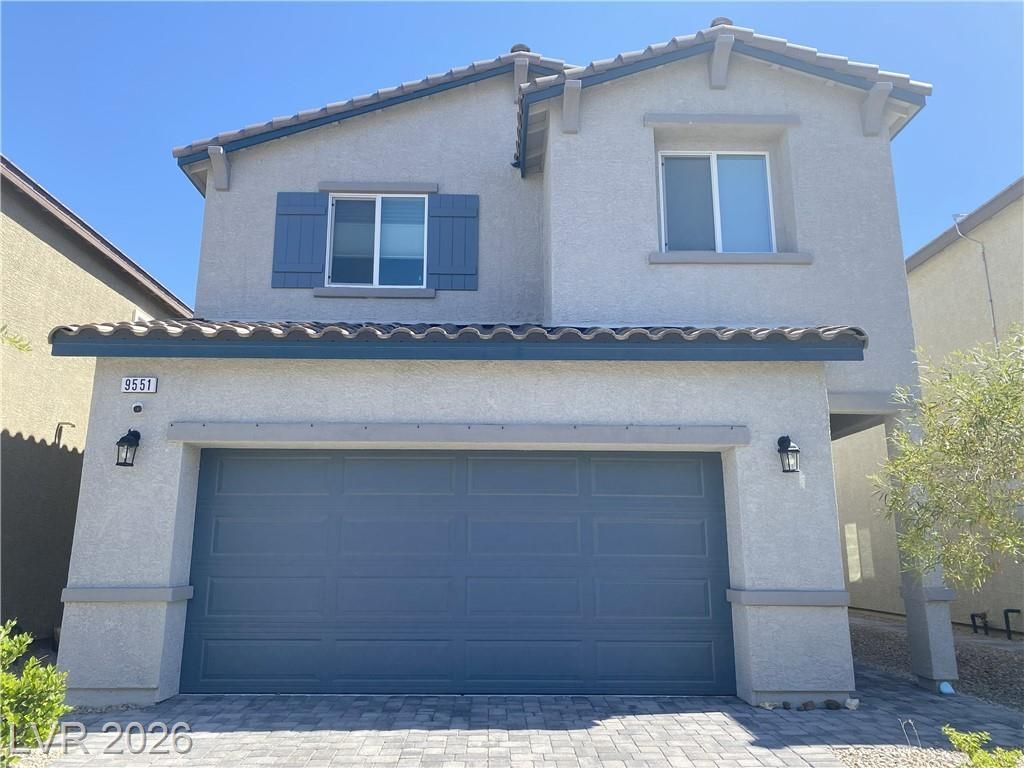
BEDS4
BATHS2 full 1 partial
SQUARE FEET1,797
MLS#2707789
STATUS(Short Sale) - Active
PROPERTY TYPEResidential - Single Family
SUBDIVISIONRaven Fort Apache
Property Description
Discov?r an ?xc???t???n?l l??festyle in this S?uthwe??t Las Vegas residence, perfectly designed for both relaxation and entertaining. This home masterfully blends comfort and style, offering a truly inviting atmosphere. The heart of the home features a great room that flows seamlessly into a modern kitchen, creating an open and engaging living space. granite countertops, a central island perfect for meal preparation, a stainless sink, and soft-close cabinetry that enhances both functionality and aesthetic appeal. nook eating area provides an ideal spot for casual dining.This two-story dwelling encompasses four spacious bedrooms and two and a half bathrooms, ensuring ample space and privacy for everyone. Essential conveniences include blinds throughout the interior, offering privacy and light control. The property also boasts a two-car garage, providing secure parking and additional storage solutions. Step outside to a beautifully landscaped backyard, an oasis featuring a paver patio perfect for al fresco dining or simply unwinding, complemented by decorative rocks and mature trees that add to the serene outdoor ambiance. This residence offers an ideal blend of indoor comfort and outdoor charm.
Property Features
Property Type: Residential - Single Family
Cooling: Central Air, Electric
Garage: 2 car attached
Heating: Central, Electric
Home Style: Two Story
Lot Size: 0.08 Acres
Roof Type: Tile
Stories: 2.0
Taxes: $3,868
Year Built: 2022
Amenities
Window Treatments
None
Feature Descriptions
Appliances: Built-In Gas Oven, Gas Cooktop, Disposal, Microwave
Days on Site: 396
Fencimg: Block, Back Yard
Flooring: Carpet, Laminate
HOA Fee: 30/ Monthly
Laundry: Gas Dryer Hookup, Upper Level
Lot: Desert Landscaping, Landscaped, < 1/4 Acre
Parcel#: 176-19-514-095
Parking: Attached, Garage, Garage Door Opener, Private
Parking Notes: Attached, Garage, Garage Door Opener, Private
Sewer: Public Sewer
Utilities: Cable Available
Water: Public
Window: Blinds, Double Pane Windows
Room Sizes
Primary Bedroom: 14 X 14
Bedroom 4: 12 X 11
Bedroom 3: 12 X 12
Bedroom 2: 12 X 12
Great Room: 18 X 15
Local Schools
High School: Desert Oasis
Middle School: Faiss, Wilbur & Theresa
Elementary School: Forbuss, Robert L. ,Forbuss, Robert L.
Listed By / Shown By
Listed By
Agency Name: BHHS Nevada Properties
Agency Contact: (702) 375-3237
Agent Name: Susan C. Brager
Shown By
Agency Title: Wardley Real Estate
Agency Phone: 702-256-4900

Estimate Your Payment
Estimated Payment
$ 2,090.06 per month $1,642.31 Principal & Interest $322.33 Property Tax $125.42 Homeowner's Insurance
9551 Spyglass Run Avenue | MLS# 2707789
This single family home located at 9551 Spyglass Run Avenue, Las Vegas, NV 89178 is currently listed for sale with an asking price of $430,000. This property was built in 2022 and has 4 bedrooms and 2 full and 1 partial baths with 1797 sq. ft. Spyglass Run Avenue is located in the Raven Fort Apache subdivision. Search Raven Fort Apache real estate on www.wardleyre.com today.