
BEDS4
BATHS2 full 1 partial
SQUARE FEET2,089
MLS#2806634
STATUSActive
PROPERTY TYPEResidential - Single Family
SUBDIVISIONCascade 2
Property Description
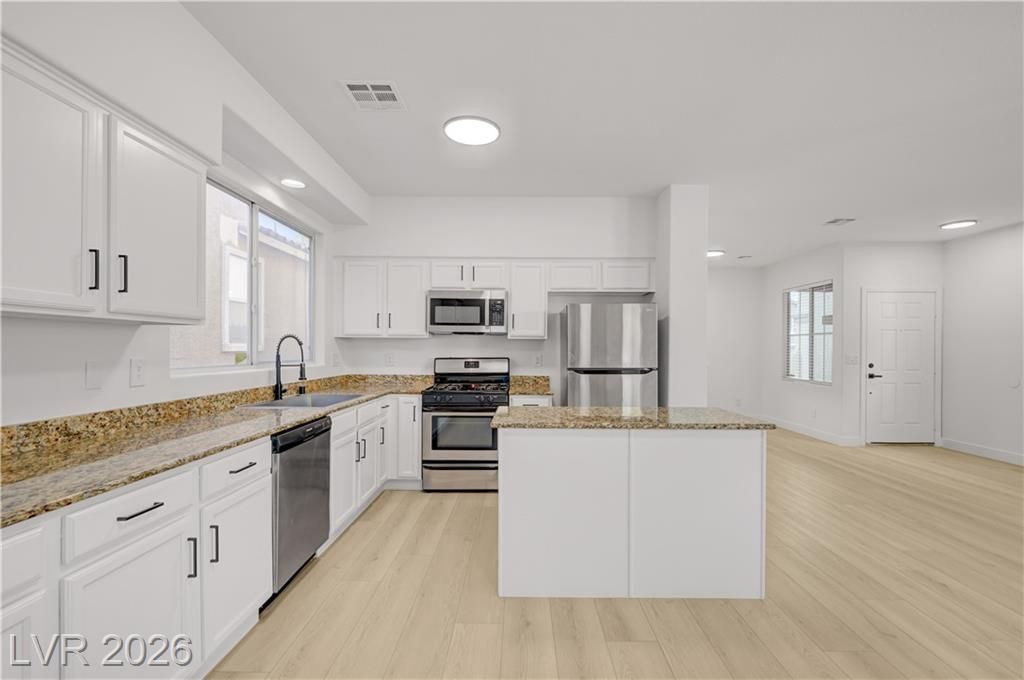
Beautiful tw?-??tory h?m? l????t?d in the desirable Sk??e C?nyon area. This move-in-ready home features 4 spacious bedrooms, 2.5 bathrooms, and all bedrooms are conveniently located upstairs. The first floor and all bathrooms have brand-new luxury vinyl plank (LVP) flooring, while the stairs, upstairs bedrooms, and closets feature new carpet and padding for added comfort. The primary suite offers a walk-in closet, a relaxing soaking tub, and a separate shower. Fresh interior paint and new baseboards throughout the home. The kitchen is equipped with stainless steel appliances (over the range microwave, stove, dishwasher & a refrigerator) and opens to the main living area, creating a comfortable space for everyday living and entertaining. The home also includes a 2-car garage and is located just minutes from Skye Canyon Park, walking trails, shopping, dining, schools, and easy freeway access. Don't miss this great opportunity to own a beautifully updated home in one of Northwest Las Vegas' most desirable communities.
Property Features
Property Type: Residential - Single Family
Cooling: Central Air, Electric
Garage: 2 car attached
Heating: Central, Gas
Home Style: Two Story
Lot Size: 0.07 Acres
Roof Type: Tile
Stories: 2.0
Taxes: $2,863
Year Built: 2005
Amenities
BathroomonMainLevel
Ceiling Fan(s)
HalfBathonMainLevel
Private Yard
Sprinkler/Irrigation
Feature Descriptions
Appliances: Dishwasher, Disposal, Gas Range, Microwave, Refrigerator
Association Amenities: Park
Days on Site: 22
Fencimg: Block, Back Yard
Flooring: Carpet, Luxury Vinyl Plank
HOA Fee: 72/ Monthly
Laundry: Gas Dryer Hookup, Upper Level
Lot: Synthetic Grass, Sprinklers Timer, < 1/4 Acre
Parcel#: 125-18-511-006
Parking: Attached, Garage, Inside Entrance, Private
Parking Notes: Attached, Garage, Inside Entrance, Private
Sewer: Public Sewer
Utilities: Underground Utilities
Water: Public
Room Sizes
Kitchen: 17 X 10
Bedroom 4: 11 X 10
Bedroom 3: 11 X 10
Bedroom 2: 10 X 10
Primary Bedroom: 16 X 14
Local Schools
High School: Arbor View
Middle School: Escobedo Edmundo
Elementary School: Thompson, Sandra Lee,Thompson, Sandra Le
Listed By / Shown By
Listed By
Agency Name: Triumph Property Management Co
Agency Contact: 702-367-2323
Agent Name: Eran Fuss
Shown By
Agency Title: Wardley Real Estate
Agency Phone: 702-256-4900

Estimate Your Payment
Estimated Payment
$ 2,125.53 per month $1,753.07 Principal & Interest $238.58 Property Tax $133.88 Homeowner's Insurance
9553 Cabot Falls Avenue | MLS# 2806634
This single family home located at 9553 Cabot Falls Avenue, Las Vegas, NV 89149 is currently listed for sale with an asking price of $459,000. This property was built in 2005 and has 4 bedrooms and 2 full and 1 partial baths with 2089 sq. ft. Cabot Falls Avenue is located in the Cascade 2 subdivision. Search Cascade 2 real estate on www.wardleyre.com today.