
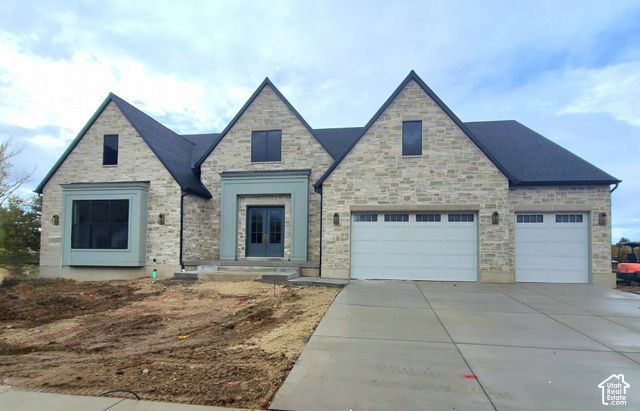
BEDS3
BATHS3 full 2 partial
SQUARE FEET7,175
MLS#2194676
STATUSActive
PROPERTY TYPEResidential - Single Family
SUBDIVISIONLITTLE COTTONWOOD EST 2
SCHOOLCanyons
Property Description
Welcome to this exceptional Butler Traditional home, thoughtfully designed with high-end finishes and custom details throughout. The gourmet kitchen is a true showpiece, featuring custom cabinetry with integrated LED lighting, stunning quartzite countertops, and a full-height quartzite backsplash. A farmhouse sink, stainless steel gas appliances, and elegant pendant lighting above the island complete this beautifully functional space. Rich hardwood flooring is complemented by tile and plush carpet, creating a warm and inviting atmosphere across the home. The spacious layout includes 10-foot foundation basement walls and a finished basement area, offering expanded living space perfect for entertaining, recreation, or relaxation. The great room makes a striking impression with decorative ceiling beams and a cozy gas log fireplace, mirrored by additional fireplaces in the office and owner's bedroom for ultimate comfort and ambiance. Step outside to the expanded covered deck, complete with a gas line for BBQ-ideal for outdoor gatherings year-round. Retreat to the luxurious owner's suite, featuring a spa-inspired bathroom with a freestanding soaking tub and beautiful tile surrounds. Additional highlights include a finished 3-car garage with an exit door, Rockwell window wells, and a dedicated exercise room with a ceiling fan. This home is packed with practical upgrades such as a water softener, humidifier, radon ventilation system, can lighting, and convenient Christmas light outlets. Designer touches shine with black matte hardware, textured walls, sophisticated two-tone paint, and upgraded Watson base and casing throughout. A perfect blend of craftsmanship, comfort, and modern elegance-this home is truly one of a kind!
Property Features
Property Type: Residential - Single Family
Basement: Yes
Basement: Full
Cooling: Central Air
Fireplaces: 2
Garage: 3 car attached
Heating: Forced Air, Gas: Central
Home Style: Rambler/Ranch
Lot Size: 0.34 Acres
Roof Type: Asphalt
Stories: 2.0
Taxes: $1
Year Built: 2026
Amenities
Bath: Primary
Bath: Sep. Tub/Shower
Closet: Walk-In
Den/Office
Disposal
French Doors
Gas Log
Great Room
Oven: Double
Oven: Gas
Range: Gas
Vaulted Ceilings
Bay Box Windows
Deck; Covered
Double Pane Windows
Porch: Open
Sliding Glass Doors
Feature Descriptions
Days on Site: 1
Door Features: French Doors
Exterior: Stone, Other
Flooring: Carpet, Hardwood, Tile
HOA Fee: 75/ Monthly
Lot: Curb & Gutter, Road: Paved, Sidewalks
Lot Dimensions: 0.0x0.0x0.0
Parcel#: 28-11-255-002
Parking: Attached, Opener
Parking Notes: Attached, Opener
Patio/Porch: Porch: Open
Sewer: Sewer: Connected, Sewer: Public
Topography: Curb & Gutter, Road: Paved, Sidewalks
Utilities: Natural Gas Connected, Electricity Connected, Sewer Connected, Sewer: Public, Water Connected
Water: Culinary
Local Schools
High School: Alta
Middle School: Albion
Elementary School: Granite
School District: Canyons
Listed By / Shown By
Listed By
Agency Name: Ivory Homes, LTD
Agency Phone: 801-747-7000
Shown By
Agency Title: Wardley Real Estate
Agency Phone: 702-256-4900

Estimate Your Payment
Estimated Payment
$ 11,920.64 per month $11,074.81 Principal & Interest $0.08 Property Tax $845.74 Homeowner's Insurance
9566 S Bernese Ln | MLS# 2194676
This single family home located at 9566 S Bernese Ln , Sandy, UT 84092 is currently listed for sale with an asking price of $2,899,680. This property was built in 2026 and has 3 bedrooms and 3 full and 2 partial baths with 7175 sq. ft. S Bernese Ln is located in the LITTLE COTTONWOOD EST 2 subdivision within the Canyons school district. Search LITTLE COTTONWOOD EST 2 real estate on www.wardleyre.com today.