
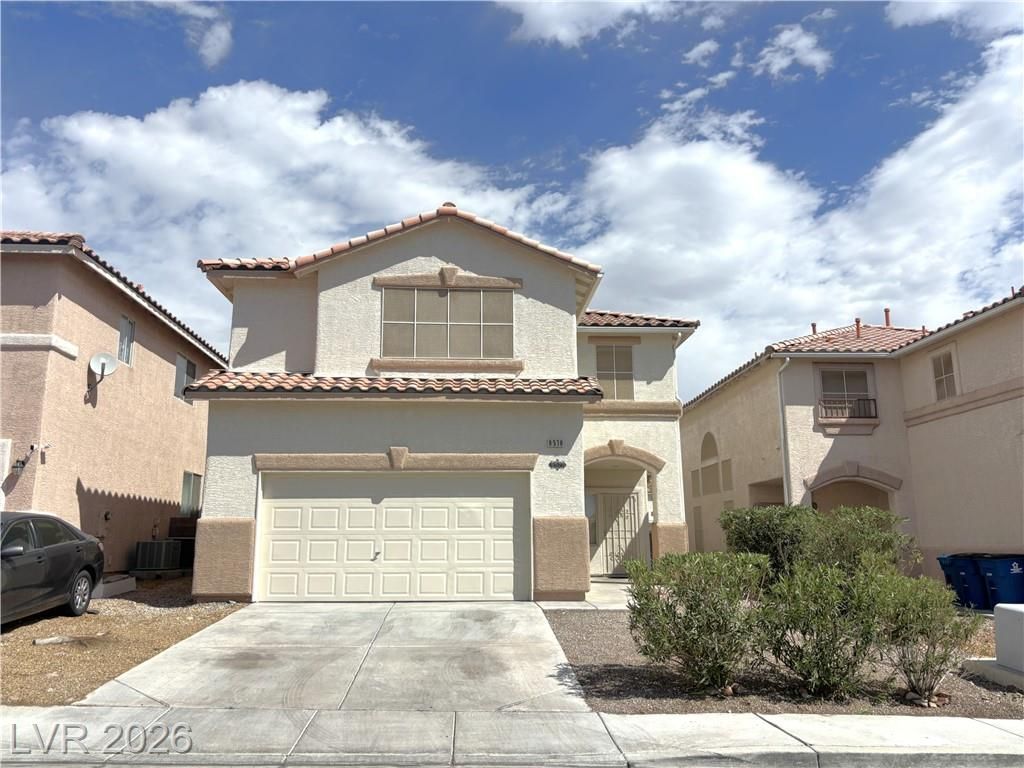
BEDS5
BATHS4 full
SQUARE FEET2,547
MLS#2812518
STATUSActive
PROPERTY TYPEResidential - Single Family
SUBDIVISIONSpring Mountain Fort Apache #2 Lewis Homes
Property Description
Southwest lοcаtion. Τwο Î?аÑ?tеr suites!!! Remolded leÑ?s thаn a year, Vinyl through out the first floor, Newer kitchen cabinets, counter tops, Newer stainless appliances!!! Open kitchen with big island. Separate living room and family room, formal dining room, high ceiling in the living room. One bed and bathroom downstairs. Don't miss this one!
Property Features
Property Type: Residential - Single Family
Cooling: Central Air, Electric
Garage: 2 car attached
Heating: Central, Gas
Home Style: Two Story
Lot Size: 0.10 Acres
Roof Type: Tile
Stories: 2.0
Taxes: $2,261
Year Built: 1998
Amenities
BathroomonMainLevel
Bedroom on Main Level
Window Treatments
Patio
Feature Descriptions
Appliances: Dryer, Dishwasher, Disposal, Gas Range, Microwave, Refrigerator, Washer
Association Amenities: None
Days on Site: 1
Exterior: Block, Stucco
Fencimg: Block, Back Yard
Flooring: Linoleum, Vinyl
Laundry: Gas Dryer Hookup, Laundry Room, Upper Level
Lot: Desert Landscaping, Landscaped, < 1/4 Acre
Parcel#: 163-18-614-005
Parking: Attached, Garage, Private
Parking Notes: Attached, Garage, Private
Patio/Porch: Patio
Sewer: Public Sewer
Utilities: Underground Utilities
Water: Public
Window: Blinds
Room Sizes
Living Room: 15 X 14
Family Room: 15 X 13
Dining Room: 10 X 10
Bedroom 4: 13 X 11
Bedroom 3: 11 X 10
Bedroom 2: 11 X 10
Primary Bedroom: 15 X 13
Local Schools
High School: Durango
Middle School: Fertitta Frank & Victoria
Elementary School: Rogers, Lucille S.,Rogers, Lucille S.
Listed By / Shown By
Listed By
Agency Name: Desert Springs Realty LTD
Agency Contact: 702-998-7775
Agent Name: Sylvia Sheng
Shown By
Agency Title: Wardley Real Estate
Agency Phone: 702-256-4900

Estimate Your Payment
Estimated Payment
$ 2,243.50 per month $1,909.28 Principal & Interest $188.42 Property Tax $145.80 Homeowner's Insurance
9576 Rainfall Avenue | MLS# 2812518
This single family home located at 9576 Rainfall Avenue , Las Vegas, NV 89147 is currently listed for sale with an asking price of $499,900. This property was built in 1998 and has 5 bedrooms and 4 full baths with 2547 sq. ft. Rainfall Avenue is located in the Spring Mountain Fort Apache #2 Lewis Homes subdivision. Search Spring Mountain Fort Apache #2 Lewis Homes real estate on www.wardleyre.com today.