
BEDS4
BATHS3 full
SQUARE FEET2,362
MLS#2810445
STATUSActive
PROPERTY TYPEResidential - Single Family
SUBDIVISIONManor At Arlington Ranch
Property Description
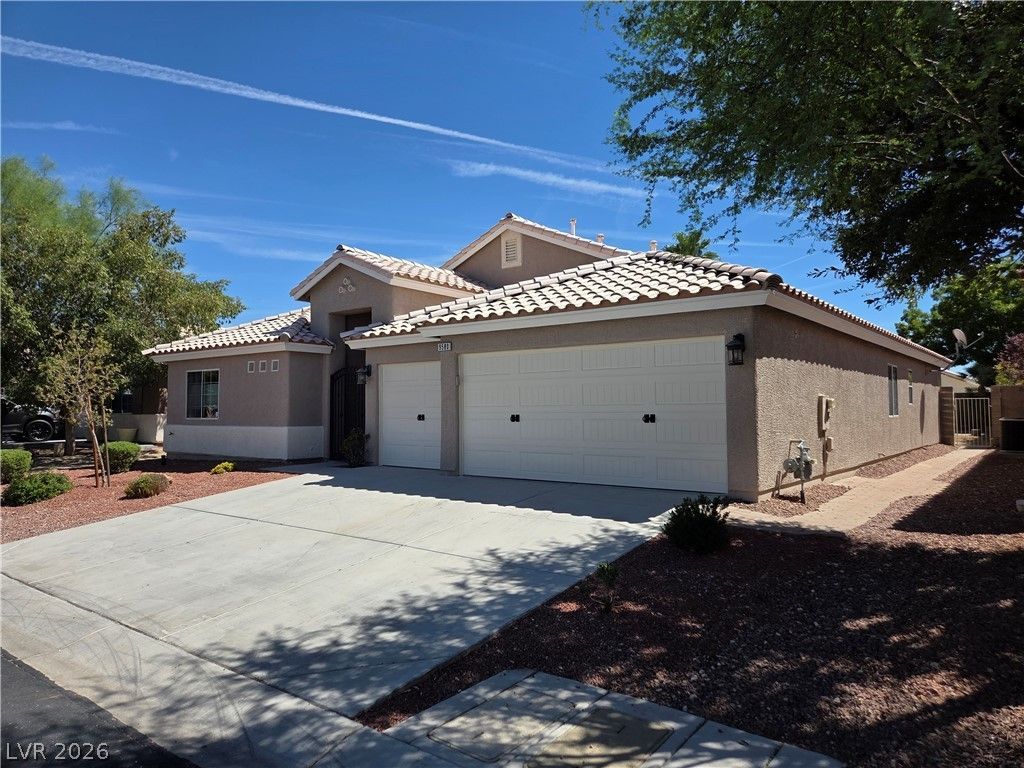
Welcome h?me t? this b??ut??full?? m???ntained one-stor?? re??idence featuring 4 bedrooms, 3 full bathrooms, a 3-car garage, and a highly desirable double-primary-suite floor plan?ideal for today's modern and blended households.The inviting 2,362-square-foot interior offers a refined, open-concept layout with fresh interior and exterior paint and tasteful updates throughout. The home is filled with natural light and enhanced by ceiling fans, blinds, and plantation shutters. The well-appointed kitchen features quartz countertops and stainless-steel appliances, while all three bathrooms have been fitted with new stylish quartz countertops.Step outside to enjoy a large covered patio and mature landscaping on a 0.16-acre lot, creating a peaceful setting for relaxing or entertaining. The backyard is pre-wired and has a foundation ready for a spa. Additional outdoor features include convenient side-yard access, a barbecue stub for a future outdoor kitchen, and a rolling shutter on the rear door for added protection from the elements.The oversized 3-car garage is thoughtfully upgraded with cabinetry and an extensive wall-mounted storage system, providing exceptional organization and storage.Located within a quiet, gated community, this home offers comfort, versatility, and numerous desirable upgrades. Priced below comparable homes on a price-per-square-foot basis, this is an exceptional opportunity. Don't miss your chance to make this home yours?schedule your private showing with your favorite Realtor today!
Property Features
Property Type: Residential - Single Family
Cooling: Central Air, Electric, High Efficiency
Garage: 3 car attached
Heating: Central, Gas, Zoned
Home Style: One Story
Lot Size: 0.16 Acres
Roof Type: Tile
Stories: 1.0
Taxes: $3,524
Year Built: 2004
Amenities
Bedroom on Main Level
Primary Downstairs
Pot Rack
Window Treatments
Programmable Thermostat
Burglar Bar
Patio
Private Yard
Storm/Security Shutters
Sprinkler/Irrigation
Feature Descriptions
Appliances: Dryer, Dishwasher, Gas Cooktop, Disposal, Gas Range, Gas Water Heater, Microwave, Refrigerator, Washer
Association Amenities: Gated
Days on Site: 7
Exterior: Frame, Stucco
Fencimg: Block, Back Yard
Flooring: Carpet, Tile
HOA Fee: 39/ Monthly
Laundry: Gas Dryer Hookup, Main Level
Lot: Drip Irrigation/Bubblers, Desert Landscaping, Landscaped, Trees, < 1/4 Acre
Parcel#: 176-20-811-136
Parking: Attached, Finished Garage, Garage, Garage Door Opener, Inside Entrance, Open, Private, Shelves
Parking Notes: Attached, Finished Garage, Garage, Garage Door Opener
Patio/Porch: Covered, Patio
Sewer: Public Sewer
Utilities: Cable Available, Underground Utilities
Water: Public
Window: Insulated Windows, Low-Emissivity Windows, Plantation Shutters, Window Treatments
Room Sizes
Primary Bathroom: 5 X 13
Living Room: 21 X 18
Kitchen: 12 X 10
Bedroom 4: 11 X 14
Bedroom 3: 11 X 14
Primary Bedroom: 20 X 11
Primary Bedroom: 15 X 15
Local Schools
High School: Desert Oasis
Middle School: Canarelli Lawrence & Heidi
Elementary School: Wright, William V.,Wright, William V.
Listed By / Shown By
Listed By
Agency Name: Vegas Home Life Realty
Agency Contact: 702-327-4962
Agent Name: Clinton J. Montgomery
Shown By
Agency Title: Wardley Real Estate
Agency Phone: 702-256-4900

Estimate Your Payment
Estimated Payment
$ 2,715.04 per month $2,249.58 Principal & Interest $293.67 Property Tax $171.79 Homeowner's Insurance
9580 Tyler Rose Street | MLS# 2810445
This single family home located at 9580 Tyler Rose Street, Las Vegas, NV 89178 is currently listed for sale with an asking price of $589,000. This property was built in 2004 and has 4 bedrooms and 3 full baths with 2362 sq. ft. Tyler Rose Street is located in the Manor At Arlington Ranch subdivision. Search Manor At Arlington Ranch real estate on www.wardleyre.com today.