
BEDS5
BATHS3 full 1 partial
SQUARE FEET3,879
MLS#2172469
STATUSActive
PROPERTY TYPEResidential - Single Family
SUBDIVISIONHEARTHSTONE #4
SCHOOLJordan
Property Description
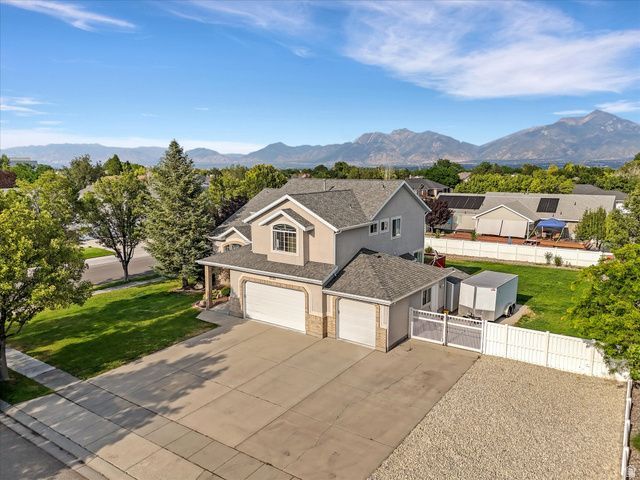
BASEMENT CARPET WILL BE REPLACED UPON MOVE OUT AND TILE IN LAUNDRY ROOM IS BEING REPAIRED THIS WEEK. Step inside this fantastic two-story home and immediately notice the striking vaulted ceilings, elegant crown molding, and abundance of natural light. The main level is a host's dream, offering an effortless flow between the casual family room, a sophisticated formal living area, and a dedicated formal dining room-perfect for holiday gatherings and dinner parties. Upstairs, the expansive primary suite serves as your private sanctuary, complete with two impressive closets with space to satisfy all your storage needs. If you require even more room the daylight basement is finished for you. Enjoy beautiful mornings and shaded summer evenings in your east-facing backyard. The spacious back deck and custom fire pit area create the ultimate outdoor venue for weekend barbecues or cozy nights under the stars.
Property Features
Property Type: Residential - Single Family
Basement: Yes
Basement: Full
Cooling: Central Air
Fenced: Yes
Fireplaces: 1
Garage: 3 car attached
Heating: Forced Air, Gas: Central
Home Style: Stories: 2
Lot Size: 0.34 Acres
Roof Type: Asphalt
Stories: 3.0
Taxes: $4,100
Year Built: 1996
Amenities
Bath: Primary
Bath: Sep. Tub/Shower
Central Vacuum
Closet: Walk-In
Disposal
Gas Log
Great Room
Jetted Tub
Kitchen: Updated
Oven: Double
Range: Gas
Vaulted Ceilings
Granite Countertops
Bay Box Windows
Double Pane Windows
Storm Windows
Feature Descriptions
Appliances: Microwave, Refrigerator, Satellite Dish
Days on Site: 1
Exclusions: Dryer, Freezer, Gas Grill/BBQ, Washer, Video Camera(s)
Exterior: Brick, Stucco
Flooring: Carpet, Hardwood, Tile, Travertine
Laundry: Electric Dryer Hookup
Lot: Corner Lot, Cul-De-Sac, Curb & Gutter, Fenced: Full, Road: Paved, Sidewalks, Sprinkler: Auto-Full, View: Mountain, View: Valley
Lot Dimensions: 0.0x0.0x0.0
Other Equipment: Storage Shed(s), Workbench
Parcel#: 27-08-276-040
Parking: Rv Parking
Parking Notes: Rv Parking
Sewer: Sewer: Connected, Sewer: Public
Special View Info: Mountain(s), Valley
Topography: Corner Lot, Cul-de-Sac, Curb & Gutter, Fenced: Full, Road: Paved, Sidewalks, Sprinkler: Auto-Full, Terrain, Flat, View: Mountain, View: Valley
Utilities: Natural Gas Connected, Electricity Connected, Sewer Connected, Sewer: Public, Water Connected
Water: Culinary, Secondary
Window: Blinds, Drapes, Plantation Shutters
Local Schools
High School: Bingham
Middle School: Elk Ridge
Elementary School: Elk Meadows
School District: Jordan
Listed By / Shown By
Listed By
Agency Name: Presidio Real Estate (River Heights)
Shown By
Agency Title: Wardley Real Estate
Agency Phone: 702-256-4900

Estimate Your Payment
Estimated Payment
$ 3,630.46 per month $3,055.46 Principal & Interest $341.67 Property Tax $233.33 Homeowner's Insurance
9583 S Swallowtail Cir W | MLS# 2172469
This single family home located at 9583 S Swallowtail Cir W, South Jordan, UT 84095 is currently listed for sale with an asking price of $800,000. This property was built in 1996 and has 5 bedrooms and 3 full and 1 partial baths with 3879 sq. ft. S Swallowtail Cir W is located in the HEARTHSTONE #4 subdivision within the Jordan school district. Search HEARTHSTONE #4 real estate on www.wardleyre.com today.