
BEDS2
BATHS2 full
SQUARE FEET1,233
MLS#2807937
STATUS(Short Sale) - Active
PROPERTY TYPEResidential - Townhouse
SUBDIVISIONBelle Esprit-Phase 3
Property Description
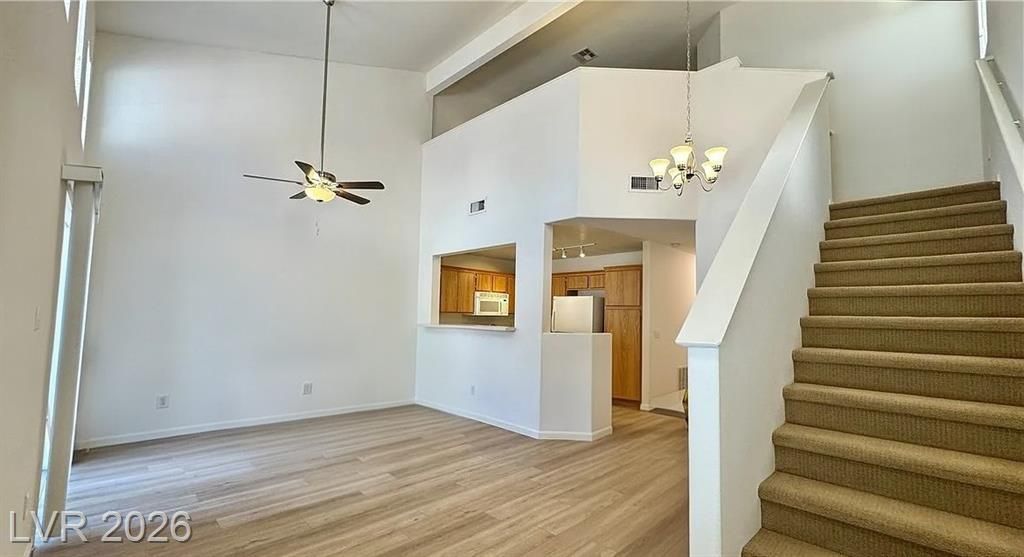
Enjoy comfort, space, and convenience in this inviting 2-bedroom, 2-bath townhome with a versatile loft and attached 1-car garage. Located within a gated community. This home features an open-concept layout enhanced by vaulted ceilings that create a bright and spacious feel.The interior offers laminate flooring, ceiling fans, updated light fixtures, while the loft provides additional flexibility for a home office, lounge area, or extra living space. Step outside to your private courtyard, perfect for relaxing, entertaining, or enjoying an evening BBQ.Residents can enjoy the access of two community pools, a spa, and a BBQ area. Ideally located within walking distance of South Point Casino & Resort and just minutes from the Las Vegas Strip, Harry Reid International Airport, and major sports and entertainment venues, this home puts some of the best of Las Vegas within easy reach.A great combination of comfortable living, community amenities, and a convenient Las Vegas location!
Property Features
Property Type: Residential - Townhouse
Cooling: Central Air, Electric
Garage: 1
Heating: Central, Gas
Home Style: Two Story
Lot Size: 0.04 Acres
Roof Type: Tile
Stories: 2.0
Taxes: $1,464
Year Built: 2000
Amenities
Bathroom on Main Level
Bedroom on Main Level
Ceiling Fan(s)
Window Treatments
Private Yard
Feature Descriptions
Appliances: Dryer, Dishwasher, Disposal, Gas Range, Microwave, Refrigerator, Washer
Association Amenities: Gated, Pool, Spa/Hot Tub
Community Features: Pool
Days on Site: 70
Exterior: Drywall
Fencimg: Block, Back Yard
Flooring: Carpet, Laminate
HOA Fee: 197/ Monthly
Hot Tub: Yes
Laundry: Gas Dryer Hookup, In Garage
Lot: Desert Landscaping, Landscaped, < 1/4 Acre
Parcel#: 177-21-412-041
Parking: Attached, Garage, Guest
Parking Notes: Attached, Garage, Guest
Pool: Community
Sewer: Public Sewer
Swimming Pool: Yes
Utilities: Underground Utilities
Water: Public
Window: Blinds, Double Pane Windows
Room Sizes
Loft: 13 X 12
Dining Room: 13 X 12
Kitchen: 8 X 8
Bedroom 2: 13 X 12
Primary Bedroom: 16 X 14
Local Schools
High School: Liberty
Middle School: Silvestri
Elementary School: Hummell, John R.,Hummell, John R.
Listed By / Shown By
Listed By
Agency Name: Signature Real Estate Group
Agency Contact: (702) 332-5964
Agent Name: Eva Aguilar-Aguilar
Shown By
Agency Title: Wardley Real Estate
Agency Phone: 702-256-4900

Estimate Your Payment
Estimated Payment
$ 1,347.07 per month $1,138.16 Principal & Interest $122.00 Property Tax $86.92 Homeowner's Insurance
9588 Belle Rich Street | MLS# 2807937
This townhouse located at 9588 Belle Rich Street, Las Vegas, NV 89123 is currently listed for sale with an asking price of $298,000. This property was built in 2000 and has 2 bedrooms and 2 full baths with 1233 sq. ft. Belle Rich Street is located in the Belle Esprit-Phase 3 subdivision. Search Belle Esprit-Phase 3 real estate on www.wardleyre.com today.