
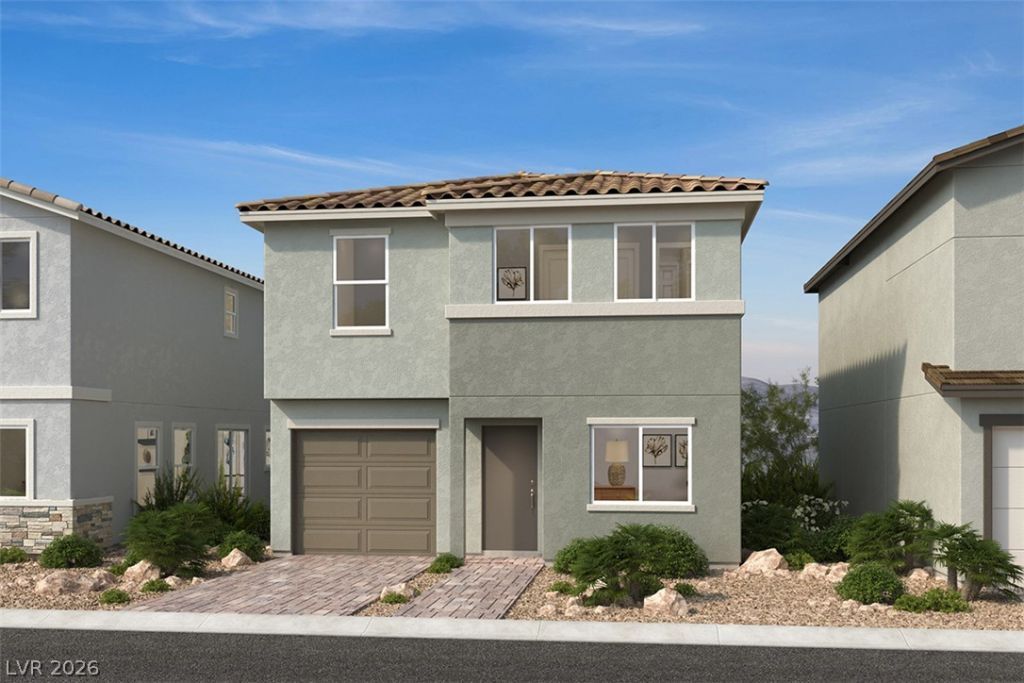
BEDS3
BATHS2 full 1 partial
SQUARE FEET1,477
MLS#2831604
STATUSActive
PROPERTY TYPEResidential - Single Family
SUBDIVISIONMeriden - Phase 1B
Property Description
Shaker 42 stained birch panel cabinets, quartz kitchen countertops, kitchen island, quartz bathroom countertops, sst appliances, vinyl plank flooring, 9' ceilings on first floor, soft water loop, ceiling fan pre-wire, garage door openers, tankless hot water heater and more!
Property Features
Property Type: Residential - Single Family
Cooling: Central Air, Electric
Garage: 1
Heating: Central, Gas
Home Style: Two Story
Lot Size: 0.05 Acres
Roof Type: Tile
Stories: 2.0
Taxes: $3,800
Year Built: 2027
Amenities
Bathroom on Main Level
Half Bath on Main Level
None
Programmable Thermostat
Private Yard
Feature Descriptions
Appliances: Dishwasher, Disposal, Gas Range, Microwave, Tankless Water Heater
Association Amenities: Barbecue, Playground, Park
Fencimg: Block, Full
Flooring: Carpet, Luxury Vinyl Plank
HOA Fee: 78/ Monthly
Laundry: Gas Dryer Hookup, Laundry Room, Upper Level
Lot: Desert Landscaping, Landscaped, < 1/4 Acre
Other Equipment: Water Softener Loop
Parcel#: 161-34-312-059
Parking: Attached, Garage, Garage Door Opener, Inside Entrance, Private
Parking Notes: Attached, Garage, Garage Door Opener, Inside Entrance
Sewer: Public Sewer
Utilities: Underground Utilities
Water: Public
Window: Double Pane Windows, Low-Emissivity Windows
Room Sizes
Kitchen: 14 X 10
Great Room: 22 X 14
Bedroom 3: 11 X 10
Bedroom 2: 10 X 10
Primary Bedroom: 15 X 14
Local Schools
High School: Green Valley
Middle School: Cortney Francis
Elementary School: Treem, Harriet A.,Thorpe, Jim
Listed By / Shown By
Listed By
Agency Name: KB Home Nevada Inc
Agency Contact: 702-218-5424
Agent Name: John P. McLaury
Shown By
Agency Title: Wardley Real Estate
Agency Phone: 702-256-4900

Estimate Your Payment
Estimated Payment
$ 1,909.85 per month $1,480.15 Principal & Interest $316.67 Property Tax $113.03 Homeowner's Insurance
959 Bretford Place | MLS# 2831604
This single family home located at 959 Bretford Place , Henderson, NV 89014 is currently listed for sale with an asking price of $387,542. This property was built in 2027 and has 3 bedrooms and 2 full and 1 partial baths with 1477 sq. ft. Bretford Place is located in the Meriden - Phase 1B subdivision. Search Meriden - Phase 1B real estate on www.wardleyre.com today.