
BEDS3
BATHS2 full 1 partial
SQUARE FEET2,177
MLS#2809920
STATUSActive
PROPERTY TYPERental - Single Family
SUBDIVISIONSavannah
Property Description
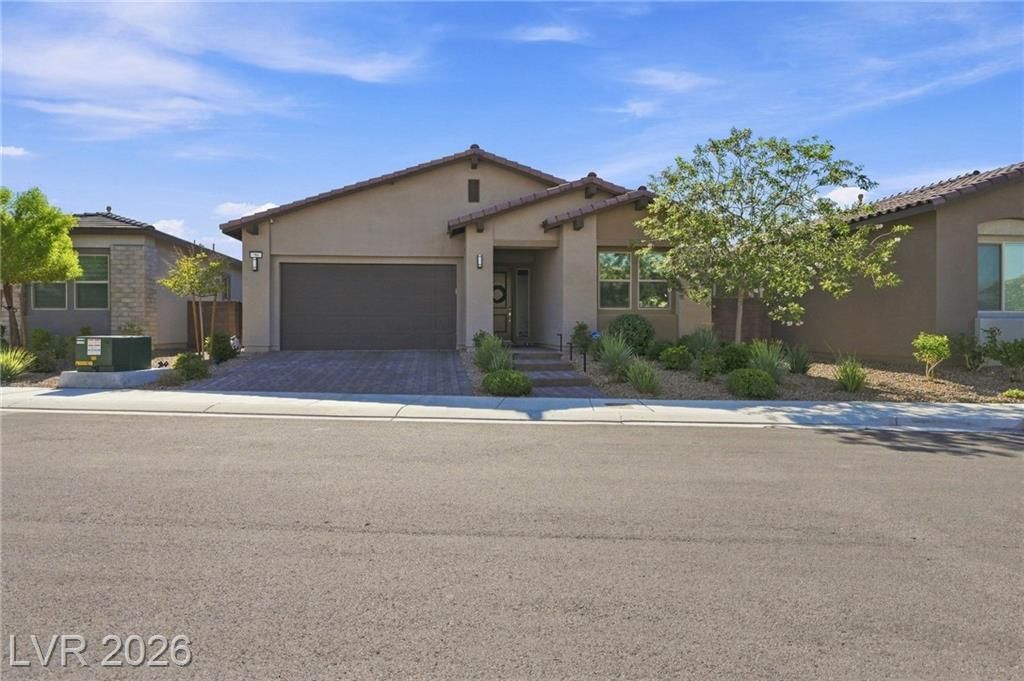
Total monthl?? rent w??ll be $4,050, in??lud??ng r?nt, tr???h, ?nd sewer fees. Be?utiful ??ingle-story home with an open floor plan in Summerlin. This 3-bedroom, 2-bathroom home features a 3-car tandem garage. The backyard offers open city view, a covered patio, checkerboard-style synthetic grass, an artificial green wall panel, and a spa with pergola. The garage is equipped with a tankless water heater and water softener system. The kitchen features a large island, mount range hood, convection oven, custom cabinetry, recessed and pendant lighting, stainless steel appliances, quartz countertops, tile flooring, full backsplash, and a walk-in pantry/closet. A 12-foot stacking sliding glass door provides seamless access to the covered patio. The spacious family room includes a ceiling fan with light. The laundry room offers built-in shelving and a sink. The primary bedroom features French doors, a ceiling light, and an oversized walk-in closet. The primary bath includes a cultured marble vanity countertop and dual sinks. The second and third bedrooms each feature ceiling fans with lights. Three programmable thermostats provide convenient control of heating and A/C. All interior walls are insulated to help reduce noise and enhance privacy throughout the home.
Property Features
Property Type: Rental - Single Family
Cooling: Central Air, Electric,2 Units
Garage: 3
Heating: Central, Gas, Multiple Heating Units
Home Style: One Story
Lot Size: 0.15 Acres
Roof Type: Tile
Stories: 1.0
Year Built: 2022
Amenities
Ceiling Fan(s)
Window Treatments
Feature Descriptions
Appliances: Built-In Gas Oven, Dryer, Dishwasher, Gas Cooktop, Disposal, Microwave, Refrigerator, Water Softener Owned, Tankless Water Heater, Washer/Dryer, Washer/DryerAllInOne, Washer
Association Amenities: Gated, Park
Days on Site: 9
Exterior: Frame, Stucco
Fencimg: Block, Back Yard, Wrought Iron
Flooring: Carpet, Tile
Laundry: Cabinets, Gas Dryer Hookup, Main Level, Laundry Room, Sink
Parcel#: 137-27-619-007
Parking: Garage, Private
Parking Notes: Garage, Private
Pets Allowed: No
Special View Info: City
Utilities: Cable Available
Window: Blinds
Room Sizes
Family Room: 18 X 18
Dining Room: 13 X 11
Bedroom 3: 14 X 12
Bedroom 2: 15 X 12
Primary Bedroom: 18 X 15
Local Schools
High School: Palo Verde
Middle School: Becker
Elementary School: Givens, Linda Rankin,Givens, Linda Ranki
Listed By / Shown By
Listed By
Agency Name: Compass Realty & Management
Agency Contact: ken4989@gmail.com
Agent Name: Hyongil I. Shim
Shown By
Agency Title: Wardley Real Estate
Agency Phone: 702-256-4900

96 Sarabeth Street | MLS# 2809920
This property located at 96 Sarabeth Street, Las Vegas, NV 89138 is currently listed for rent with an asking price of $4,000 / Monthly. Search Las Vegas real estate on www.wardleyre.com today.