
BEDS3
BATHS2 full 1 partial
SQUARE FEET2,733
MLS#2802736
STATUSActive
PROPERTY TYPEResidential - Single Family
SUBDIVISIONRhodes Ranch-Phase 2
Property Description
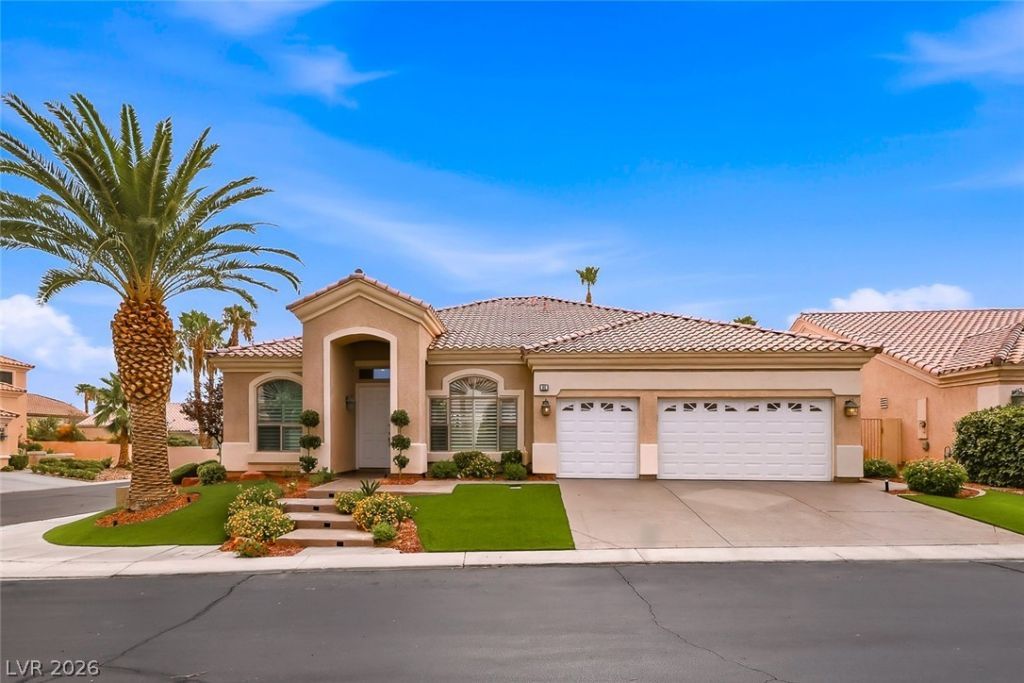
Discover unparalleled comfort and leisure at this magnificent 3-bedroom, 3-bathroom residence spanning 2,733 square feet in the vibrant city of Las Vegas. This single-story gem is perfectly situated on a generous 0.19-acre lot, offering both privacy and ample space for outdoor enjoyment. A private inground pool and spa create a serene oasis in the backyard, ideal for relaxation or entertaining guests. The exterior boasts a well-maintained stucco facade with a classic tile roof, ensuring enduring curb appeal. Inside, a blend of elegant wood, tile, vinyl, and plush carpet flooring flows throughout the living spaces, kitchen, and bedrooms. The heart of the home, the kitchen, is a culinary delight with sleek dark cabinetry, granite countertops, and a full suite of modern appliances including a dishwasher and refrigerator. Many rooms have ceiling fans, enhancing comfort and style. The attached garage provides convenient parking, while the private yard offers a tranquil retreat. This exceptional home is a true haven for sophisticated living.
Property Features
Property Type: Residential - Single Family
Cooling: Central Air, Electric,2 Units
Garage: 3
Heating: Central, Gas, Multiple Heating Units
Home Style: One Story
Lot Size: 0.19 Acres
Roof Type: Tile
Stories: 1.0
Taxes: $4,266
Year Built: 2000
Amenities
Bedroom on Main Level
Ceiling Fan(s)
Primary Downstairs
Window Treatments
Built-in Barbecue
Barbecue
Patio
Private Yard
Sprinkler/Irrigation
Feature Descriptions
Appliances: Built-In Gas Oven, Double Oven, Dryer, Dishwasher, Gas Cooktop, Disposal, Microwave, Refrigerator, Water Softener Owned, Washer
Association Amenities: Clubhouse, Fitness Center, Gated, Jogging Path, Park, Recreation Room, Guard
Exterior: Block, Stucco, Drywall
Fencimg: Block, Back Yard
Flooring: Carpet, Luxury Vinyl Plank
HOA Fee: 225/ Monthly
Laundry: Gas Dryer Hookup, Main Level, Laundry Room
Lot: Drip Irrigation/Bubblers, Fruit Trees, Sprinklers In Front, Landscaped, Synthetic Grass, Sprinklers Timer, Sprinklers On Side, Trees, < 1/4 Acre
Parcel#: 176-08-611-060
Parking: Epoxy Flooring, Garage, Garage Door Opener, Inside Entrance, Private, Shelves, Storage
Parking Notes: Epoxy Flooring, Garage, Garage Door Opener, Inside En
Patio/Porch: Covered, Patio
Pool: Gas Heat, In Ground, Private, Pool/Spa Combo
Sewer: Public Sewer
Spa: Yes
Swimming Pool: Yes
Utilities: Underground Utilities
Water: Public
Window: Insulated Windows, Plantation Shutters
Room Sizes
Great Room: 23 X 19
Living Room: 10 X 10
Dining Room: 10 X 10
Den: 11 X 11
Bedroom 3: 12 X 11
Bedroom 2: 12 X 11
Primary Bedroom: 22 X 15
Local Schools
High School: Sierra Vista High
Middle School: Faiss, Wilbur & Theresa
Elementary School: Snyder, Don and Dee,Snyder, Don and Dee
Listed By / Shown By
Listed By
Agency Name: Signature Real Estate Group
Agency Contact: (702) 303-1819
Agent Name: William Oliver
Shown By
Agency Title: Wardley Real Estate
Agency Phone: 702-256-4900

Estimate Your Payment
Estimated Payment
$ 3,562.07 per month $2,979.07 Principal & Interest $355.50 Property Tax $227.50 Homeowner's Insurance
96 Sully Creek Court | MLS# 2802736
This single family home located at 96 Sully Creek Court , Las Vegas, NV 89148 is currently listed for sale with an asking price of $780,000. This property was built in 2000 and has 3 bedrooms and 2 full and 1 partial baths with 2733 sq. ft. Sully Creek Court is located in the Rhodes Ranch-Phase 2 subdivision. Search Rhodes Ranch-Phase 2 real estate on www.wardleyre.com today.