
BEDS5
BATHS3 full
SQUARE FEET2,516
MLS#2818766
STATUSActive
PROPERTY TYPEResidential - Single Family
SUBDIVISIONBig Horn
Property Description
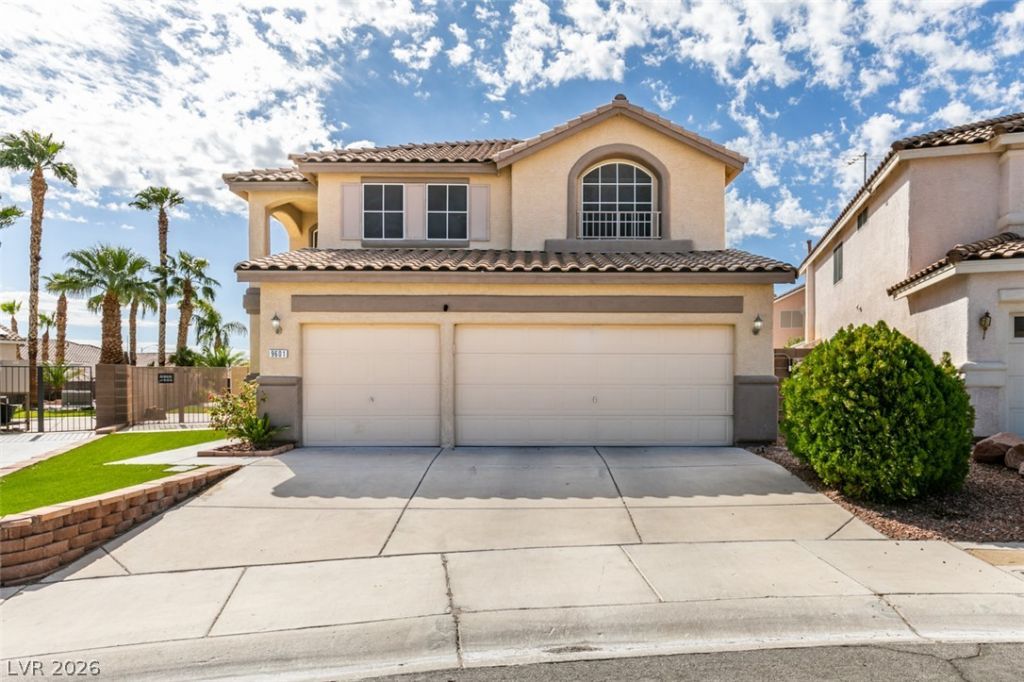
MUST SEE! Spacious 5 BEDROOM / 3 BATH / 3-CAR GARAGE home with LOFT & SPARKLING POOL/SPA situated on a RARE OVERSIZED LOT with NO HOA in the highly desirable 89129 area! This home offers an impressive floor plan with soaring ceilings, abundant natural light & plenty of space throughout. NO CARPET ANYWHERE with LVP & tile flooring throughout, plus ceiling fans throughout! The BEAUTIFULLY RENOVATED KITCHEN features white cabinetry, quartz countertops, stainless steel appliances, large center island with breakfast bar, pantry & plenty of cabinet and counter space, all opening to the spacious family room with fireplace & backyard views. Separate formal living & dining areas provide even more space for entertaining. Highly desirable BEDROOM & FULL BATH DOWNSTAIRS, perfect for guests, home office or multi-generational living. Upstairs features a SPACIOUS OPEN LOFT, 3 additional secondary bedrooms & a large primary suite with vaulted ceilings and plenty of natural light. The RENOVATED PRIMARY BATHROOM features dual sinks & an impressive OVERSIZED WALK-IN SHOWER. Step outside to the TRUE HIGHLIGHT OF THIS HOME - an AMAZING, HUGE BACKYARD with an incredible amount of usable outdoor space! Enjoy the LARGE SPARKLING POOL & SPA, expansive covered patio, mature palm trees & landscaping, artificial turf, pavers & tons of additional space for entertaining, relaxing or enjoying the Vegas sunshine. A LOT & BACKYARD OF THIS SIZE ARE HARD TO FIND! Additional features include newer A/C units, solar panels for added energy efficiency, water softener, 5 Ring security cameras & Ring doorbell. ALL APPLIANCES INCLUDED, including refrigerator, washer & dryer, plus an extra refrigerator in the garage. An incredible opportunity to own a spacious, updated home with a truly exceptional backyard and NO HOA. THIS WON'T LAST!
Property Features
Property Type: Residential - Single Family
Cooling: Central Air, Electric,2 Units
Fireplaces: 1
Garage: 3 car attached
Heating: Central, Gas, Multiple Heating Units
Home Style: Two Story
Lot Size: 0.19 Acres
Roof Type: Tile
Stories: 2.0
Taxes: $2,649
Year Built: 1995
Amenities
Bathroom on Main Level
Bedroom on Main Level
Ceiling Fan(s)
Three Quarter Bath on Main Level
Window Treatments
Dog Run
Patio
Private Yard
Sprinkler/Irrigation
Feature Descriptions
Appliances: Dryer, Dishwasher, Disposal, Gas Range, Microwave, Refrigerator, Water Softener Owned, Washer
Association Amenities: None
Days on Site: 1
Fencimg: Block, Back Yard
Fireplace: Electric, Family Room
Flooring: Luxury Vinyl Plank, Tile
Laundry: Gas Dryer Hookup, Main Level, Laundry Room
Lot: Drip Irrigation/Bubblers, Desert Landscaping, Landscaped, Rocks, Synthetic Grass, < 1/4 Acre
Parcel#: 138-07-813-020
Parking: Attached, Finished Garage, Garage, Garage Door Opener, Guest, Inside Entrance, Private, Shelves
Parking Notes: Attached, Finished Garage, Garage, Garage Door Opener
Patio/Porch: Covered, Patio
Pool: Gas Heat, In Ground, Private, Pool/Spa Combo
Sewer: Public Sewer
Spa: Yes
Spa: In Ground
Special View Info: Mountain(s)
Swimming Pool: Yes
Utilities: Underground Utilities
Water: Public
Window: Blinds, Double Pane Windows, Window Treatments
Room Sizes
Loft: 10 X 13
Family Room: 14 X 16
Living Room: 14 X 16
Dining Room: 12 X 13
Bedroom 5: 10 X 13
Bedroom 4: 10 X 11
Bedroom 3: 11 X 12
Bedroom 2: 10 X 11
Primary Bedroom: 16 X 15
Local Schools
High School: Centennial
Middle School: Leavitt Justice Myron E
Elementary School: Tarr, Sheila,Tarr, Sheila
Listed By / Shown By
Listed By
Agency Name: Realty Expertise
Agency Contact: (702) 217-8012
Agent Name: Eddie Meese
Shown By
Agency Title: Wardley Real Estate
Agency Phone: 702-256-4900

Estimate Your Payment
Estimated Payment
$ 2,933.59 per month $2,520.37 Principal & Interest $220.75 Property Tax $192.47 Homeowner's Insurance
9601 Bending River Avenue | MLS# 2818766
This single family home located at 9601 Bending River Avenue, Las Vegas, NV 89129 is currently listed for sale with an asking price of $659,900. This property was built in 1995 and has 5 bedrooms and 3 full baths with 2516 sq. ft. Bending River Avenue is located in the Big Horn subdivision. Search Big Horn real estate on www.wardleyre.com today.