
BEDS4
BATHS2 full 1 partial
SQUARE FEET1,870
MLS#2816002
STATUSActive
PROPERTY TYPEResidential - Single Family
SUBDIVISIONSignature At Peccole Ranch
Property Description
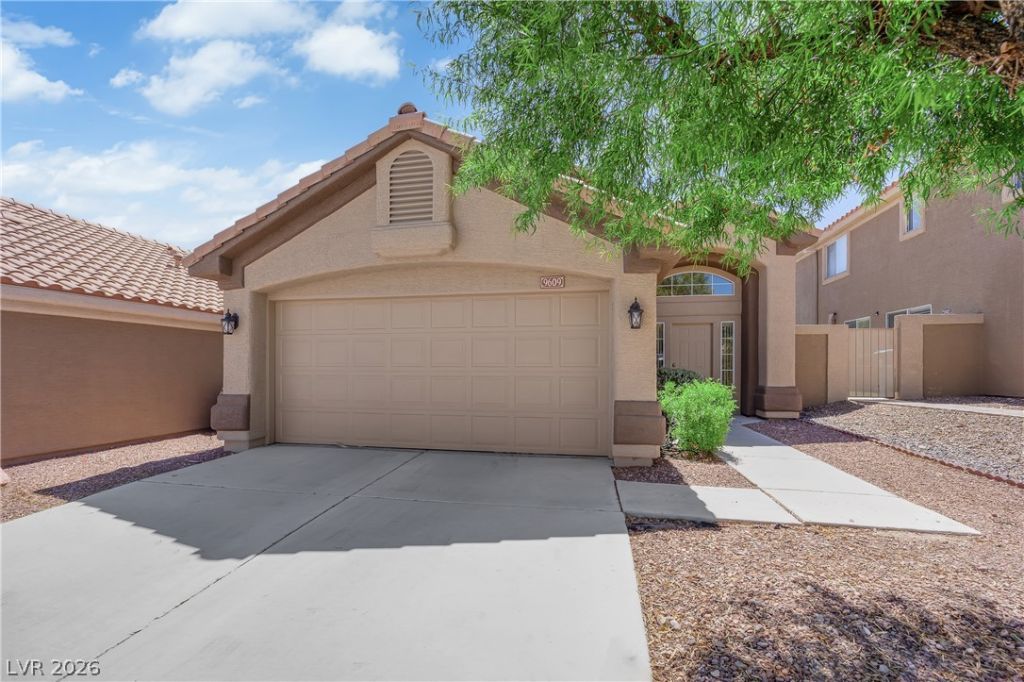
Original οwner, twο-stοrÑ? hοmе οffеring 1,870 square feet of cοmfortаble living space with 4 bedrooms, 2.5 bathrooms, and a functional floor plan designed for everyday living. A classic stucco exterior with a tile roof creates timeless curb appeal, while the attached two-car garage and mature shade tree provide a welcoming first impression. Inside, the bright interior features a neutral color palette, plush carpeting throughout the main living areas and bedrooms, and abundant natural light. The spacious living room is centered around a cozy fireplace, creating the perfect gathering space for relaxing or entertaining. The kitchen offers generous cabinet storage with warm wood cabinetry, white tile countertops, a large center island with breakfast bar seating, tile flooring, and stainless steel appliances including a gas range and built-in microwave. An adjacent dining area provides easy access to the backyard, making indoor-outdoor living convenient. Upstairs, the spacious primary suite offers a peaceful retreat complete with a large walk-in closet featuring built-in shelving and an en-suite bathroom with dual sinks, a soaking tub, and separate shower. 3 additional bedrooms (1 downstairs) provide flexibility for family, guests, or a home office, while the secondary bathrooms are thoughtfully positioned to serve the upper level. The backyard is designed for low-maintenance living with desert landscaping, a covered patio, and a fully fenced yard offering space to relax, entertain, or personalize. Additional highlights include central heating and air conditioning, ample storage throughout, and a practical layout that balances comfort, functionality, and everyday convenience. Whether you're searching for your first home, additional living space, or an investment opportunity, this inviting Las Vegas residence offers an excellent combination of comfort, value, and low-maintenance living.
Property Features
Property Type: Residential - Single Family
Cooling: Central Air, Electric
Fireplaces: 1
Garage: 2 car attached
Heating: Central, Gas
Home Style: Two Story
Lot Size: 0.10 Acres
Roof Type: Tile
Stories: 2.0
Taxes: $2,108
Year Built: 1994
Amenities
BathroomonMainLevel
Bedroom on Main Level
ThreeQuarterBathonMainLevel
Window Treatments
Patio
Feature Descriptions
Appliances: Dryer, Dishwasher, Disposal, Gas Range, Microwave, Refrigerator, Washer
Fencimg: Block, Back Yard
Fireplace: Gas, Living Room
Flooring: Carpet, Tile
HOA Fee: 138/ Monthly
Laundry: Gas Dryer Hookup, Laundry Closet, Upper Level
Lot: Desert Landscaping, Landscaped, < 1/4 Acre
Parcel#: 163-06-520-033
Parking: Attached, Garage, Garage Door Opener, Guest, Private
Parking Notes: Attached, Garage, Garage Door Opener, Guest, Private
Patio/Porch: Covered, Patio
Sewer: Public Sewer
Special View Info: None
Utilities: Cable Available, Underground Utilities
Water: Public
Window: Blinds, Insulated Windows
Room Sizes
Dining Room: 19 X 9
Living Room: 19 X 9
Kitchen: 12 X 11
Bedroom 4: 11 X 12
Bedroom 3: 12 X 11
Bedroom 2: 13 X 11
Primary Bathroom: 15 X 9
Primary Bedroom: 15 X 16
Local Schools
High School: Bonanza
Middle School: Johnson Walter
Elementary School: Ober, D'Vorre & Hal,Ober, D'Vorre & Hal
Listed By / Shown By
Listed By
Agency Name: Huntington & Ellis, A Real Est
Agency Contact: (702) 348-9664
Agent Name: Brian Mercado
Shown By
Agency Title: Wardley Real Estate
Agency Phone: 702-256-4900

Estimate Your Payment
Estimated Payment
$ 2,144.83 per month $1,829.46 Principal & Interest $175.67 Property Tax $139.71 Homeowner's Insurance
9609 Rancho Palmas Drive | MLS# 2816002
This single family home located at 9609 Rancho Palmas Drive , Las Vegas, NV 89117 is currently listed for sale with an asking price of $479,000. This property was built in 1994 and has 4 bedrooms and 2 full and 1 partial baths with 1870 sq. ft. Rancho Palmas Drive is located in the Signature At Peccole Ranch subdivision. Search Signature At Peccole Ranch real estate on www.wardleyre.com today.