
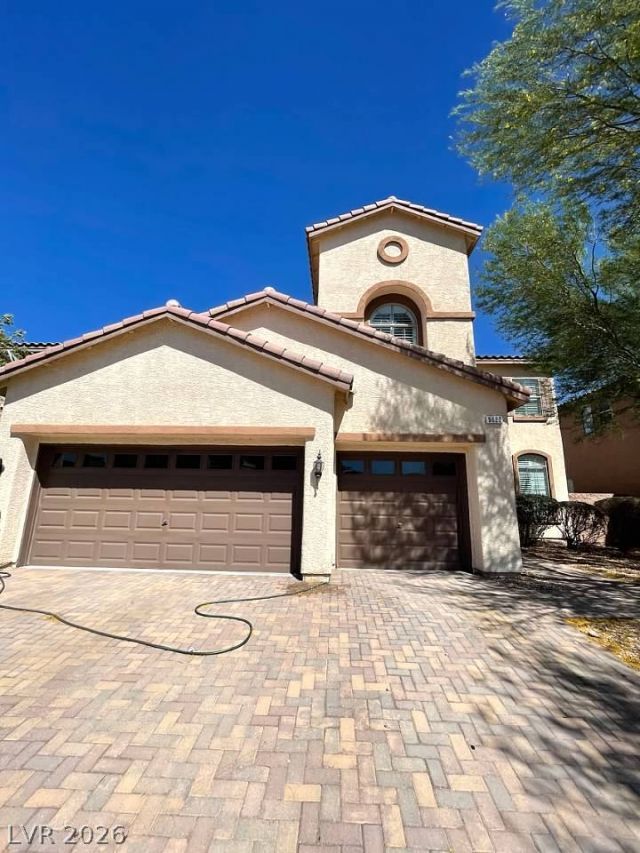
BEDS4
BATHS3 full
SQUARE FEET3,134
MLS#2803802
STATUSActive
PROPERTY TYPERental - Single Family
SUBDIVISIONMountains Edge 115
Property Description
Welcome home to the community of Mountains Edge! This beautiful two-story home features four bedrooms, three full bathrooms, a den, a loft, a pool and spa, and a three-car garage. The downstairs area includes custom tile flooring throughout, a separate living room, and a family room located just off the kitchen. The kitchen itself offers ample cabinet space and granite countertops. Additionally, the downstairs den provides versatile space perfect for an office or an extra bedroom. Upstairs, the master bedroom features an en suite with a fireplace, and the master bathroom includes a separate tub and shower along with a custom walk-in closet.
Property Features
Property Type: Rental - Single Family
Cooling: Central Air, Electric
Fireplaces: 2
Garage: 3
Heating: Central, Gas
Home Style: Two Story
Lot Size: 0.15 Acres
Roof Type: Tile
Stories: 2.0
Year Built: 2006
Amenities
Primary Downstairs
Feature Descriptions
Appliances: Built-In Gas Oven, Dishwasher, Gas Cooktop, Refrigerator
Association Amenities: None
Exterior: Frame, Stucco, Drywall
Fencimg: Block, Back Yard
Fireplace: Bedroom, Gas, Family/Living/Great Room, Primary Bedroom
Flooring: Carpet, Linoleum, Vinyl
Laundry: Electric Dryer Hookup, Gas Dryer Hookup, Main Level
Parcel#: 176-21-810-072
Parking: Assigned, One Space
Parking Notes: Assigned, One Space
Pets Allowed: Yes
Swimming Pool: Yes
Utilities: Cable Available
Room Sizes
Living Room: 23 X 18
Family Room: 16 X 16
Den: 15 X 12
Bedroom 3: 12 X 11
Dining Room: 10 X 10
Bedroom 4: 11 X 10
Bedroom 2: 12 X 11
Primary Bedroom: 25 X 15
Local Schools
High School: Desert Oasis
Middle School: Tarkanian
Elementary School: Reedom, Carolyn S.,Reedom, Carolyn S.
Listed By / Shown By
Listed By
Agency Name: Turn Key Property Solutions
Agency Contact: ronstoker@tkpsrealty.com
Agent Name: Mckenzie Baquedano
Shown By
Agency Title: Wardley Real Estate
Agency Phone: 702-256-4900

9622 Staff Lane | MLS# 2803802
This property located at 9622 Staff Lane , Las Vegas, NV 89178 is currently listed for rent with an asking price of $4,450 / Monthly. Search Las Vegas real estate on www.wardleyre.com today.