
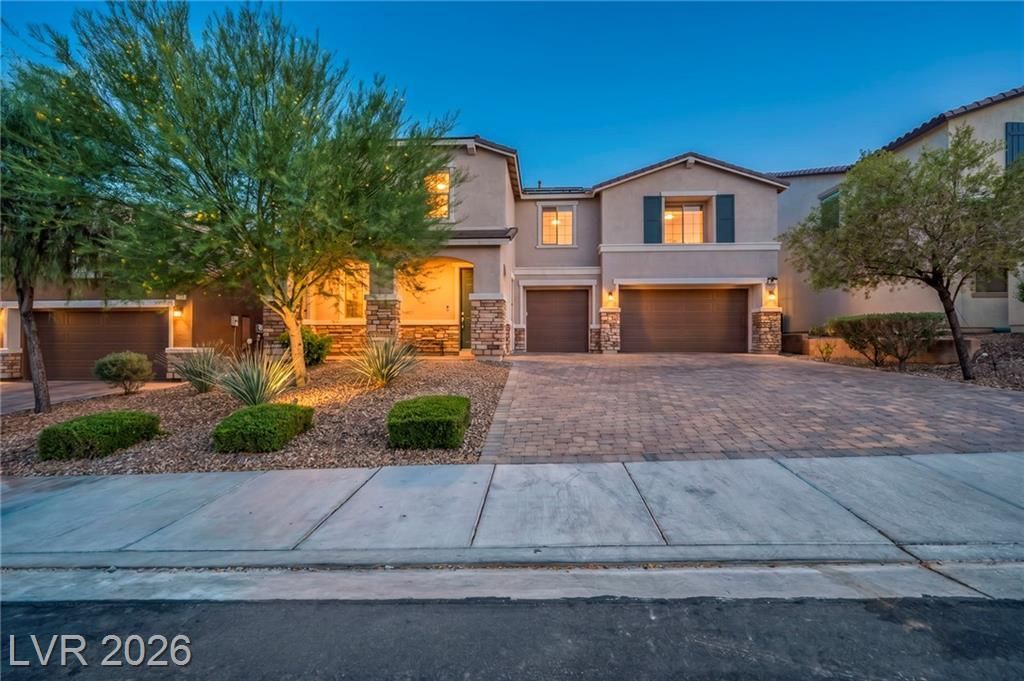
BEDS5
BATHS2 full 1 partial
SQUARE FEET3,349
MLS#2797886
STATUSActive
PROPERTY TYPEResidential - Single Family
SUBDIVISIONConnor Hills
Property Description
Welcome t? thi?? beaut??full?? d?????gn?d two-story home ne??tled ?n a quiet cul-de-sac in Northwest Las Vegas. Offering approximately 3,349 square feet of thoughtfully designed living space, this spacious residence features 5 bedrooms, 2.5 bathrooms, and a 3-car tandem garage with Tesla Charger and tankless water heater. The open-concept floor plan provides generous living and entertaining areas, highlighted by a spacious kitchen that flows seamlessly into the family room. Built in dual ovens, gas cooktop, touch faucet, state of the art reverse osmosis system, tons of cabinetry and walk-in pantry. Upstairs, the oversized primary suite offers ample space to relax and enormous walk-in closet, while the additional large bedrooms provide flexibility for family, guests, or a home office. Situated on a generously sized lot, the backyard offers endless possibilities for outdoor living, entertaining, or future customization. Conveniently located near parks, schools, shopping, dining, and freeway access, this home combines comfort, functionality, and an exceptional Northwest Las Vegas location.
Property Features
Property Type: Residential - Single Family
Cooling: Central Air, Electric,2 Units
Fireplaces: 1
Garage: 3 car attached
Heating: Central, Gas, Multiple Heating Units, Zoned
Home Style: Two Story
Lot Size: 0.17 Acres
Roof Type: Tile
Stories: 2.0
Taxes: $5,724
Year Built: 2017
Amenities
BathroomonMainLevel
Bedroom on Main Level
Ceiling Fan(s)
HalfBathonMainLevel
Window Treatments
Programmable Thermostat
Barbecue
Private Yard
Sprinkler/Irrigation
Feature Descriptions
Appliances: Built-In Gas Oven, Convection Oven, Double Oven, Dryer, Dishwasher, Gas Cooktop, Disposal, Gas Water Heater, Microwave, Refrigerator, Tankless Water Heater, Washer
Days on Site: 49
Fencimg: Brick, Back Yard
Fireplace: Family Room, Gas
Flooring: Carpet, Tile
HOA Fee: 158/ Quarterly
Laundry: Gas Dryer Hookup, Laundry Room, Upper Level
Lot: Back Yard, Drip Irrigation/Bubblers, Desert Landscaping, Landscaped, Synthetic Grass, Trees, < 1/4 Acre
Parcel#: 125-19-312-018
Parking: Attached, Garage, Private, Tandem
Parking Notes: Attached, Garage, Private, Tandem
Sewer: Public Sewer
Utilities: Underground Utilities
Water: Public
Window: Double Pane Windows, Window Treatments
Room Sizes
Bedroom 5: 15 X 12
Bedroom 4: 12 X 11
Bedroom 3: 11 X 14
Bedroom 2: 11 X 16
Primary Bedroom: 20 X 16
Kitchen: 12 X 16
Local Schools
High School: Centennial
Middle School: Escobedo Edmundo
Elementary School: Divich, Kenneth,Divich, Kenneth
Listed By / Shown By
Listed By
Agency Name: Signature Real Estate Group
Agency Contact: (702) 344-3971
Agent Name: Robert G. Castro
Shown By
Agency Title: Wardley Real Estate
Agency Phone: 702-256-4900

Estimate Your Payment
Estimated Payment
$ 3,354.69 per month $2,673.53 Principal & Interest $477.00 Property Tax $204.17 Homeowner's Insurance
9627 Ashlynn Peak Court | MLS# 2797886
This single family home located at 9627 Ashlynn Peak Court, Las Vegas, NV 89149 is currently listed for sale with an asking price of $699,999. This property was built in 2017 and has 5 bedrooms and 2 full and 1 partial baths with 3349 sq. ft. Ashlynn Peak Court is located in the Connor Hills subdivision. Search Connor Hills real estate on www.wardleyre.com today.