
BEDS3
BATHS2 full
SQUARE FEET1,811
MLS#2828842
STATUSActive
PROPERTY TYPEResidential - Single Family
SUBDIVISIONParcel 3 At Sunstone Phase 4A 4B
Property Description
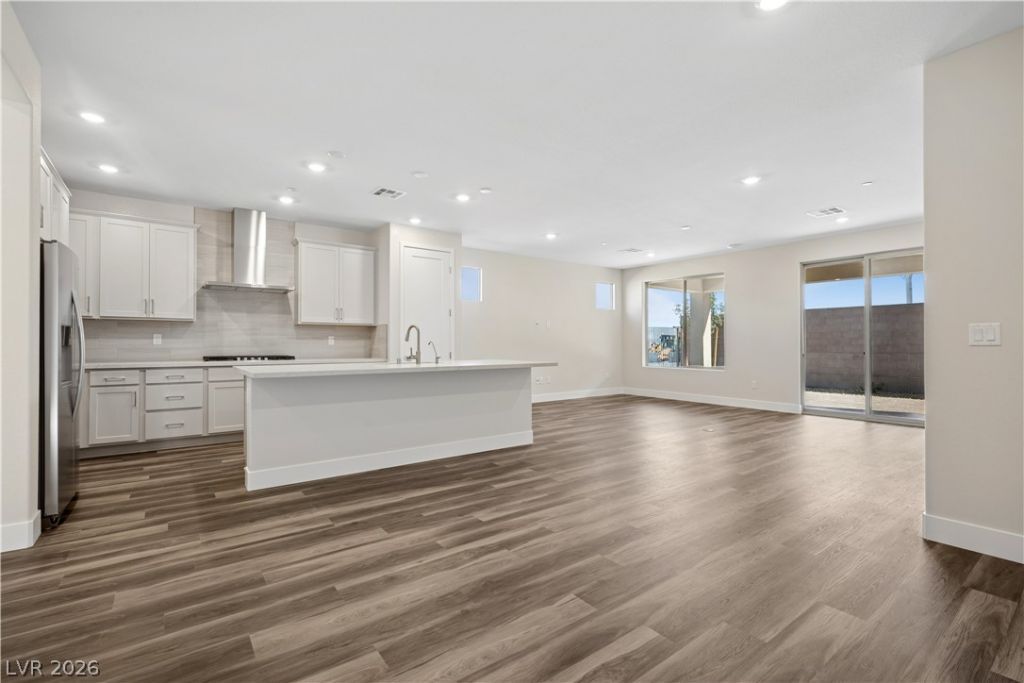
Experience elevated resort-style living in Trilogy Sunstone, Shea Homes' premier 55+ community! This beautifully appointed single-story Flourish floorplan offers 3 bedrooms, a versatile den, 2 bathrooms, and a 2-car garage with over $110,000 in thoughtfully selected builder upgrades. The stunning kitchen showcases Cashmere Taj quartz countertops, custom tile backsplash, upgraded cabinetry, stainless steel Whirlpool built-in appliances, and a gas cooktop. Luxury vinyl plank flooring, 8-foot interior doors, upgraded baseboards, and extensive recessed lighting create a sophisticated atmosphere throughout. The spacious primary suite features an impressive walk-in shower with custom tile, frameless glass enclosure, and built-in bench. Enjoy an upgraded laundry room with cabinetry, countertops, sink, and included washer and dryer. Step outside to an extended covered patio and professionally landscaped backyard, perfect for entertaining or relaxing. Additional highlights include a tankless water heater with recirculating pump and included refrigerator. Trilogy Sunstone delivers an exceptional lifestyle with a spectacular clubhouse, restaurant, resort-style pool, fitness center, and year-round social activities. Luxury living meets an extraordinary community!
Property Features
Property Type: Residential - Single Family
Cooling: Central Air, Electric
Garage: 2
Heating: Central, Gas
Home Style: One Story
Lot Size: 0.12 Acres
Roof Type: Pitched, Tile
Stories: 1.0
Taxes: $1,549
Year Built: 2026
Amenities
Bathroom on Main Level
Bedroom on Main Level
Full Bath on Main Level
Primary Downstairs
Programmable Thermostat
Patio
Private Yard
Fire Pit
Irrigation Sprinklers
Outdoor Living Area
Feature Descriptions
Appliances: Built-In Gas Oven, Dryer, Dishwasher, Gas Cooktop, Disposal, Microwave, Refrigerator, Tankless Water Heater, Washer
Association Amenities: Clubhouse, Fitness Center, Gated, Pickleball, Pool, Recreation Room, Guard, Spa/Hot Tub, Media Room
Exterior: Frame, Stucco, Drywall
Fencimg: Block, Back Yard
Flooring: Carpet, Luxury Vinyl Plank, Tile
HOA Fee: 55/ Monthly
Hot Tub: Yes
Laundry: Cabinets, Gas Dryer Hookup, Laundry Room, Sink
Lot: Desert Landscaping, Landscaped, Rocks, Sprinklers Timer, Trees, < 1/4 Acre
Parcel#: 125-06-218-012
Parking: Attached, Garage, Garage Door Opener, Inside Entrance, Private
Parking Notes: Attached, Garage, Garage Door Opener, Inside Entrance
Patio/Porch: Covered, Patio
Pool: Association
Sewer: Public Sewer
Special View Info: Mountain(s)
Utilities: Cable Available, Underground Utilities
Water: Public
Window: Double Pane Windows, Insulated Windows, Low-Emissivity Windows
Room Sizes
Great Room: 20 X 15
Dining Room: 13 X 10
Den: 11 X 9
Bedroom 3: 10 X 10
Bedroom 2: 12 X 10
Primary Bedroom: 15 X 14
Local Schools
High School: Arbor View
Middle School: Cadwallader Ralph
Elementary School: Bilbray, James H.,Bilbray, James H.
Listed By / Shown By
Listed By
Agency Name: eXp Realty
Agency Contact: (702) 904-0799
Agent Name: Tyler Shelton
Shown By
Agency Title: Wardley Real Estate
Agency Phone: 702-256-4900

Estimate Your Payment
Estimated Payment
$ 2,705.44 per month $2,393.57 Principal & Interest $129.08 Property Tax $182.79 Homeowner's Insurance
9631 Garnet Fire Lane | MLS# 2828842
This single family home located at 9631 Garnet Fire Lane , Las Vegas, NV 89143 is currently listed for sale with an asking price of $626,700. This property was built in 2026 and has 3 bedrooms and 2 full baths with 1811 sq. ft. Garnet Fire Lane is located in the Parcel 3 At Sunstone Phase 4A 4B subdivision. Search Parcel 3 At Sunstone Phase 4A 4B real estate on www.wardleyre.com today.