
BEDS4
BATHS2 full 1 partial
SQUARE FEET2,358
MLS#2783647
STATUSActive
PROPERTY TYPEResidential - Single Family
SUBDIVISIONSignature At Peccole Ranch
Property Description
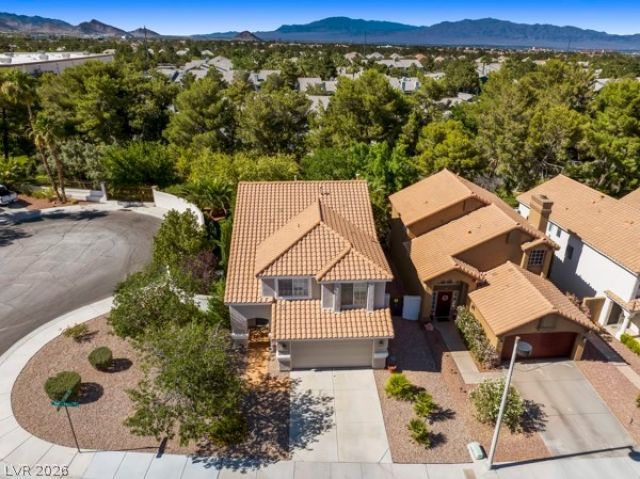
Enjoy this beautifully reimagined home in the highly sought-after Peccole Ranch community, perfectly positioned along the popular frisbee golf park and scenic greenbelt trail. Renowned as one of Las Vegas' premier master-planned neighborhoods, Peccole Ranch is celebrated for its community events, lush mature landscaping, tennis courts, playgrounds, parks, walking trails, and expansive greenbelts that create a true resort-style atmosphere. This charming residence welcomes you with soaring vaulted ceilings, elegant tile flooring, and a beautifully upgraded kitchen featuring custom cabinetry, under-cabinet lighting, champagne bronze hardware, quartz countertops with matching quartz sink, and stainless-steel appliances. Upstairs offers four spacious bedrooms, including a versatile flex space adjacent to the primary suite?ideal for a home office, den, playroom, nursery, or private retreat. The spacious primary suite captures peaceful views of the mature greenbelts and walking trails and features dual vanities, a separate soaking tub and shower, and a walk-in closet. The expansive backyard lawn provides the perfect setting for entertaining, a children's play area, pet park, or simply relaxing in your own private outdoor sanctuary. Ideally located near parks, schools, shopping, dining, and freeway access, this home is just minutes from Red Rock Canyon National Conservation Area, Boca Park, Downtown Summerlin, Las Vegas Aviator's Ballpark®, City National Arena (VGK Training Facility), Whole Foods Market, Red Rock Casino Resort & Spa, Suncoast Hotel and Casino, The Resort at Summerlin, Angel Park Golf Club, TPC Las Vegas, and Summerlin Hospital Medical Center. Zoned for highly regarded schools. Nevada residents also benefit from no state individual income tax, no corporate income tax, no estate tax, and no inheritance tax?offering significant financial advantages and long-term savings.
Property Features
Property Type: Residential - Single Family
Cooling: Central Air, Electric
Fireplaces: 1
Garage: 2 car attached
Heating: Central, Gas, Zoned
Home Style: Two Story
Lot Size: 0.18 Acres
Roof Type: Pitched, Tile
Stories: 2.0
Taxes: $2,462
Year Built: 1994
Amenities
Ceiling Fan(s)
Pot Rack
Window Treatments
Patio
Private Yard
Sprinkler/Irrigation
Feature Descriptions
Appliances: Built-In Electric Oven, Dryer, Gas Cooktop, Disposal, Gas Range, Microwave, Refrigerator, Washer
Association Amenities: Golf Course, Barbecue, Playground, Park, Racquetball, Security, Tennis Court(s)
Days on Site: 1
Fencimg: Block, Back Yard
Fireplace: Gas, Living Room
Flooring: Carpet, Tile
HOA Fee: 138/ Monthly
Laundry: Cabinets, Gas Dryer Hookup, Main Level, Laundry Room, Sink
Lot: Back Yard, Corner Lot, Cul-De-Sac, Drip Irrigation/Bubblers, On Golf Course, Trees, < 1/4 Acre
Parcel#: 163-06-520-018
Parking: Attached, Garage, Inside Entrance, Private
Parking Notes: Attached, Garage, Inside Entrance, Private
Patio/Porch: Patio
Sewer: Public Sewer
Utilities: Above Ground Utilities, Cable Available
Water: Public
Window: Blinds, Low-Emissivity Windows
Room Sizes
Living Room: 28 X 13
Family Room: 15 X 15
Bedroom 4: 10 X 10
Bedroom 3: 11 X 11
Bedroom 2: 12 X 11
Primary Bedroom: 17 X 12
Local Schools
High School: Spring Valley HS
Middle School: Johnson Walter
Elementary School: Piggott, Clarence,Piggott, Clarence
Listed By / Shown By
Listed By
Agency Name: Douglas Elliman of Nevada LLC
Agency Contact: (702) 592-1079
Agent Name: Brent M. Stewart
Shown By
Agency Title: Wardley Real Estate
Agency Phone: 702-256-4900

Estimate Your Payment
Estimated Payment
$ 2,753.98 per month $2,367.98 Principal & Interest $205.17 Property Tax $180.83 Homeowner's Insurance
9636 Rancho Palmas Drive | MLS# 2783647
This single family home located at 9636 Rancho Palmas Drive , Las Vegas, NV 89117 is currently listed for sale with an asking price of $620,000. This property was built in 1994 and has 4 bedrooms and 2 full and 1 partial baths with 2358 sq. ft. Rancho Palmas Drive is located in the Signature At Peccole Ranch subdivision. Search Signature At Peccole Ranch real estate on www.wardleyre.com today.