
BEDS4
BATHS2 full 1 partial
SQUARE FEET3,010
MLS#2821135
STATUSActive
PROPERTY TYPERental - Single Family
SUBDIVISIONSpinnaker At Southwest Ranch
Property Description
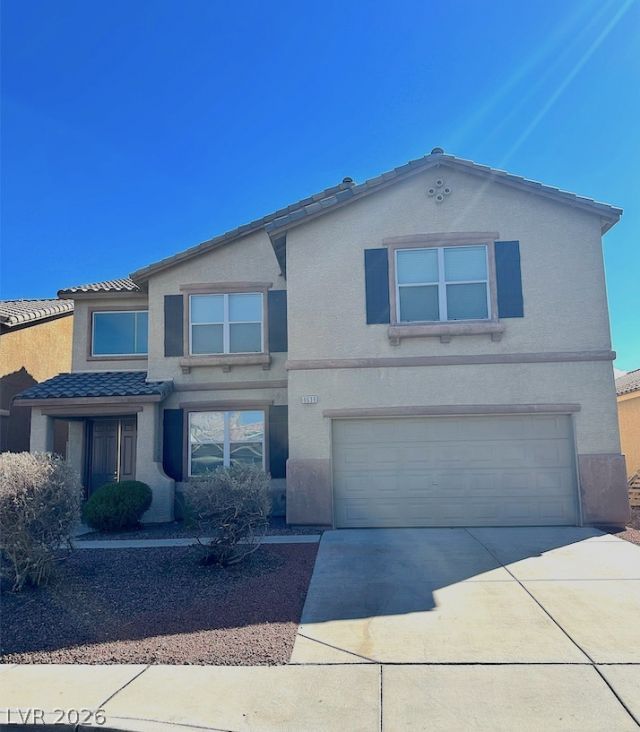
Beautifully updated 4-bedroom home with a spacious and functional floor plan. This move-in-ready home features freshly painted interiors, brand-new luxury vinyl plank flooring, new light fixtures, ceiling fans, and blinds throughout. The kitchen has been refreshed with freshly painted cabinets, brand-new quartz countertops, and a new stove and microwave. Brand-new carpet has been installed on the stairs.The thoughtfully designed floor plan includes a downstairs bedroom with a full bath. Upstairs, enjoy a huge loft and a spacious primary suite featuring a private retreat and jacuzzi tub. The home also offers separate living, dining, and family rooms, providing plenty of space to relax and entertain.The exterior has been upgraded with brand-new artificial turf and pavers for a low-maintenance outdoor space. Additional improvements include new toilets and a new water softener. Air duct cleaning done as well. All appliances are included. Don’t miss this beautifully refreshed home with modern upgrades and plenty of space!*For move-ins in November and December, leases will be a minimum of 15 months.*
Property Features
Property Type: Rental - Single Family
Cooling: Central Air, Electric
Garage: 2
Heating: Central, Gas
Home Style: Two Story
Lot Size: 0.12 Acres
Roof Type: Tile
Stories: 2.0
Year Built: 2003
Amenities
Bathroom on Main Level
Bedroom on Main Level
Window Treatments
Feature Descriptions
Appliances: Dryer, Dishwasher, Disposal, Gas Range, Microwave, Refrigerator, Washer/Dryer, Washer/DryerAllInOne, Washer
Association Amenities: None
Days on Site: 46
Exterior: Frame, Stucco
Fencimg: Block, Back Yard
Flooring: Luxury Vinyl Plank
Laundry: Gas Dryer Hookup, Main Level
Parcel#: 163-31-810-008
Parking: Attached, Garage, Garage Door Opener, Inside Entrance, Private
Parking Notes: Attached, Garage, Garage Door Opener, Inside Entrance
Utilities: Cable Available
Window: Blinds
Room Sizes
Loft: 10 X 15
Living Room: 12 X 12
Family Room: 16 X 21
Dining Room: 11 X 13
Bedroom 4: 10 X 11
Bedroom 3: 10 X 11
Bedroom 2: 10 X 11
Primary Bedroom: 30 X 17
Local Schools
High School: Sierra Vista High
Middle School: Fertitta Frank & Victoria
Elementary School: Bryan, Roger M.,Bryan, Roger M.
Listed By / Shown By
Listed By
Agency Name: RE/MAX Advantage
Agency Contact: (702) 714-1536
Agent Name: Kenneth C. Ravago
Shown By
Agency Title: Wardley Real Estate
Agency Phone: 702-256-4900

9639 W Post Road | MLS# 2821135
This property located at 9639 W Post Road, Las Vegas, NV 89148 is currently listed for rent with an asking price of $2,550 / Monthly. Search Las Vegas real estate on www.wardleyre.com today.