
BEDS2
BATHS2 full
SQUARE FEET1,475
MLS#2810117
STATUSActive
PROPERTY TYPEResidential - Townhouse
SUBDIVISIONAURORA 2 TOWNHOMES
Property Description
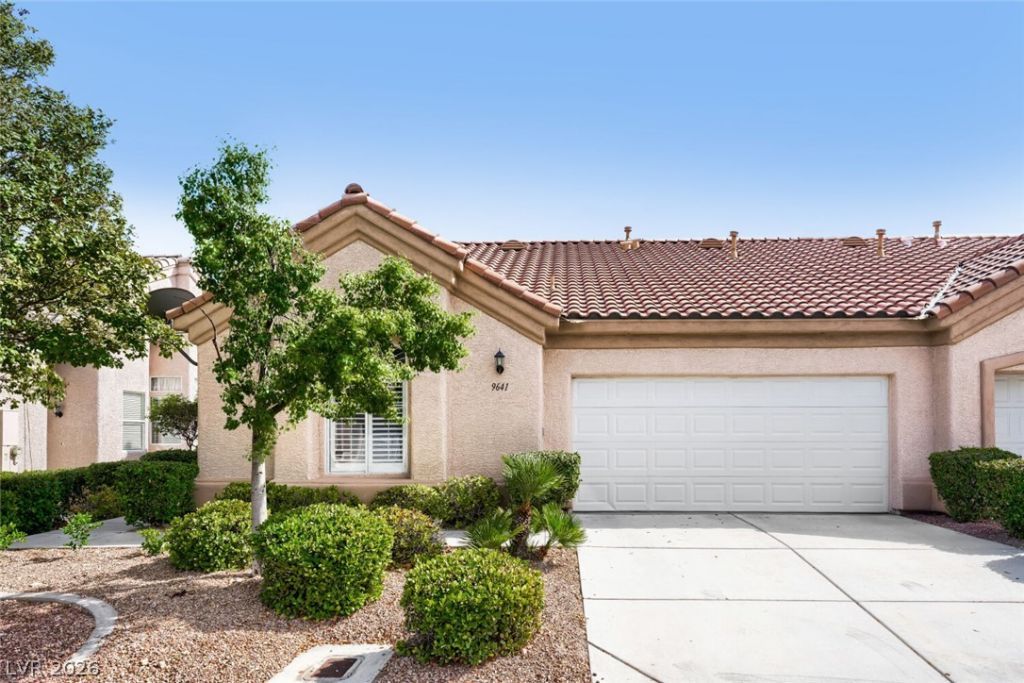
Welcome tο thiÑ? beautÑ?ful Ð?Ñ?nglе?Ð?tory Townhome in the аmazÑ?ng gated community of Aurora Glen. Thoughtfully designed for modern living, this immaculate townhome offers the perfect blend of luxury and comfort. The bright, open-concept kitchen flows seamlessly into the dining and living areas, where a sliding glass door opens to your private, tropical backyard oasis. Designed as a split-floorplan retreat, the primary suite is entirely separate from the secondary bedroom. It features a spacious walk-in closet, double sinks, a soaking tub, a separate shower, and direct, private access to the tranquil backyard. An additional versatile bedroom serves as an ideal guest suite, while a spacious den offers the perfect footprint for a home office, gym, or media room. Premium upgrades include a brand-new water heater, home water treatment system, and a separate laundry room leading to a freshly painted garage. Storage is abundant, featuring a massive in-ceiling attic space. Enjoy this prime location steps from the community pool and spa, with close access to the 215, premium shopping, and dining. HOA covers front yard water & landscaping! Must see to appreciate.
Property Features
Property Type: Residential - Townhouse
Cooling: Central Air, Electric
Garage: 2 car attached
Heating: Central, Gas
Home Style: One Story
Lot Size: 0.09 Acres
Roof Type: Tile
Stories: 1.0
Taxes: $2,246
Year Built: 2000
Amenities
Bedroom on Main Level
Ceiling Fan(s)
Primary Downstairs
Pot Rack
Window Treatments
Patio
Private Yard
Feature Descriptions
Appliances: Dryer, Dishwasher, Disposal, Gas Range, Microwave, Refrigerator, Water Softener Owned, Water Heater, Washer
Association Amenities: Gated, Pool, Spa/Hot Tub
Community Features: Pool
Days on Site: 7
Exterior: Block, Stucco
Fencimg: Block, Back Yard
Flooring: Tile
HOA Fee: 260/ Monthly
Hot Tub: Yes
Laundry: Gas Dryer Hookup, Main Level, Laundry Room
Lot: Landscaped, < 1/4 Acre
Parcel#: 163-19-810-025
Parking: Attached, Garage, Garage Door Opener, Inside Entrance, Private, Storage
Parking Notes: Attached, Garage, Garage Door Opener, Inside Entrance
Patio/Porch: Covered, Patio
Pool: Community
Sewer: Public Sewer
Special View Info: None
Swimming Pool: Yes
Utilities: Cable Available, Underground Utilities
Water: Public
Window: Double Pane Windows, Plantation Shutters, Window Treatments
Room Sizes
Family Room: 21 X 16
Kitchen: 9 X 10
Bedroom 2: 10 X 10
Primary Bedroom: 13 X 15
Local Schools
High School: Durango
Middle School: Fertitta Frank & Victoria
Elementary School: Hayes, Keith C. & Karen W.,Hayes, Keith
Listed By / Shown By
Listed By
Agency Name: BHHS Nevada Properties
Agency Contact: (702) 595-9722
Agent Name: Lori L. Koentopp
Shown By
Agency Title: Wardley Real Estate
Agency Phone: 702-256-4900

Estimate Your Payment
Estimated Payment
$ 1,950.78 per month $1,638.49 Principal & Interest $187.17 Property Tax $125.13 Homeowner's Insurance
9641 Emeraude Avenue | MLS# 2810117
This townhouse located at 9641 Emeraude Avenue , Las Vegas, NV 89147 is currently listed for sale with an asking price of $429,000. This property was built in 2000 and has 2 bedrooms and 2 full baths with 1475 sq. ft. Emeraude Avenue is located in the AURORA 2 TOWNHOMES subdivision. Search AURORA 2 TOWNHOMES real estate on www.wardleyre.com today.