
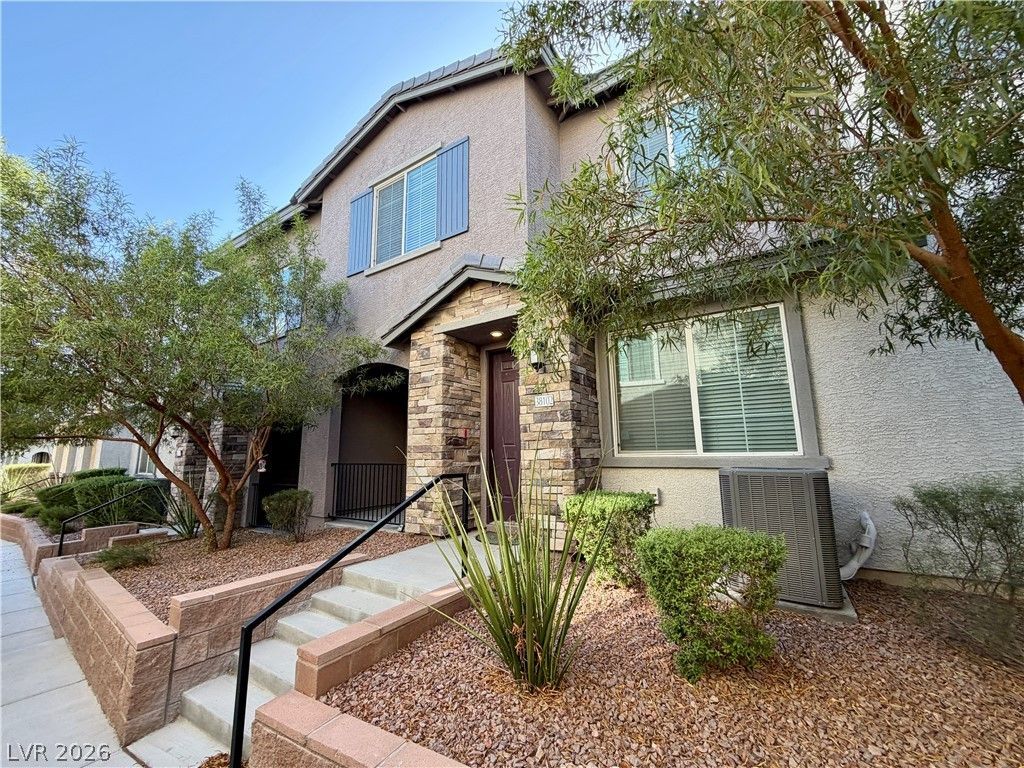
BEDS3
BATHS2 full 1 partial
SQUARE FEET1,542
MLS#2804394
STATUSActive
PROPERTY TYPERental - Condominium
SUBDIVISIONWaverly Condo
Property Description
Beautiful Lennar Townhome in Gated Henderson CommunityEnjoy low-maintenance living in this beautiful 3-bedroom, 2.5-bath Lennar townhome located in a desirable gated Henderson community with easy freeway access to both Las Vegas and Boulder City.The open floor plan features tile flooring throughout the main level and comfortable carpeting in the bedrooms. The modern kitchen includes a large island with a breakfast bar, stainless steel appliances, quartz countertops, and ample cabinet space. The adjacent dining area offers direct access to a private covered patio, perfect for relaxing or entertaining.Upstairs, the spacious primary suite features a luxurious bathroom with a separate shower, a large soaking tub, and dual vanities. Two additional bedrooms, a full bathroom, and a convenient stacked washer and dryer located in the upstairs laundry closet complete the second floor.Additional features include an attached 2-car garage and access to fantastic community amenities, including a pool and playground.Don't miss this opportunity to live in a well-maintained home in a convenient Henderson location!
Property Features
Property Type: Rental - Condominium
Cooling: Central Air, Electric
Garage: 2 car attached
Heating: Central, Gas
Home Style: Two Story
Roof Type: Tile
Stories: 2.0
Year Built: 2021
Amenities
Window Treatments
Feature Descriptions
Appliances: Dryer, Dishwasher, Disposal, Gas Range, Microwave, Refrigerator, Washer/Dryer, Washer/DryerAllInOne, Washer
Association Amenities: Gated, Playground, Pool
Exterior: Frame, Stucco
Fencimg: None
Flooring: Carpet, Tile
Laundry: Gas Dryer Hookup, Laundry Closet, Upper Level
Parcel#: 179-34-214-204
Parking: Attached, Garage, Inside Entrance, Private
Parking Notes: Attached, Garage, Inside Entrance, Private
Pets Allowed: No
Pool: Association
Utilities: Cable Available
Window: Blinds
Room Sizes
Living Room: 15 X 14
Dining Room: 11 X 10
Bedroom 3: 12 X 11
Bedroom 2: 12 X 11
Primary Bedroom: 14 X 12
Local Schools
High School: Foothill
Middle School: Mannion Jack & Terry
Elementary School: Walker, J. Marlan,Walker, J. Marlan
Listed By / Shown By
Listed By
Agency Name: Shelter Realty, Inc
Agency Contact: 702-376-7379
Agent Name: Antonio R. Sena
Shown By
Agency Title: Wardley Real Estate
Agency Phone: 702-256-4900

965 Nevada State Drive , Unit 38102 | MLS# 2804394
This property located at 965 Nevada State Drive , Unit 38102, Henderson, NV 89002 is currently listed for rent with an asking price of $1,833 / Monthly. Search Henderson real estate on www.wardleyre.com today.